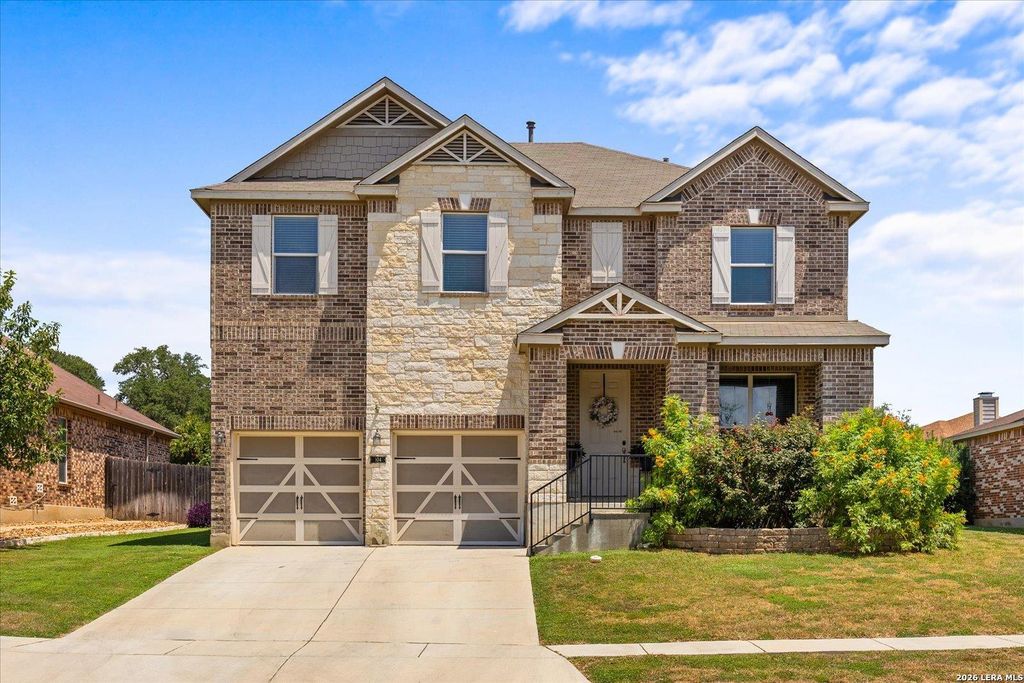
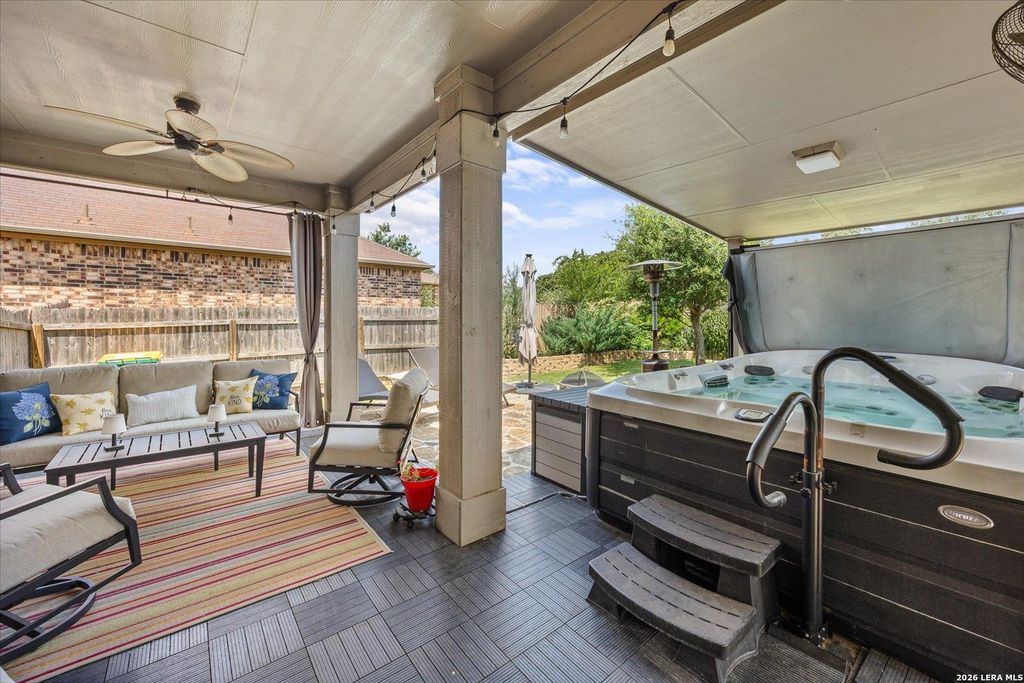
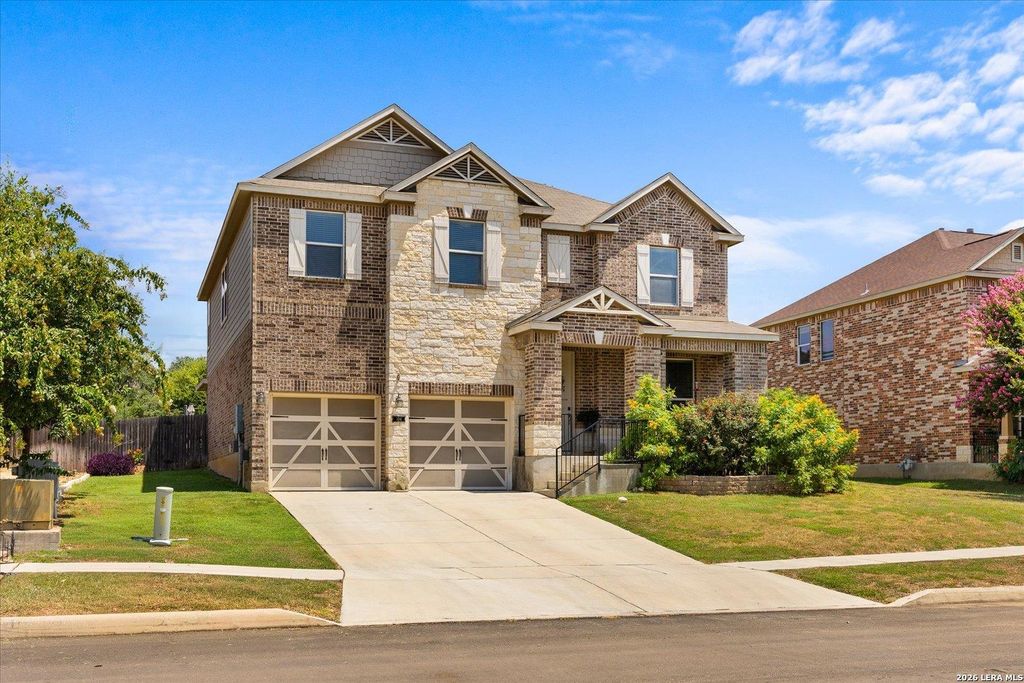
104 Red Bud is listed for sale at $ 484,500. The Single-Family property has 4 bedrooms, 2 Full Bathrooms, 1 Half Bathroom, 3228 square feet and was built in 2016. The lot size is 0 Square feet. BRWelcome to this beautifully updated home with desirable finishes and an open-concept floor plan. Step inside ready to be wowed! The main level with luxury vinyl plank and tile throughout offers an instant welcoming feel. Be ready to enjoy a private home office (currently staged kids room), a large dining room, and a spacious living area that flows seamlessly into the open kitchen and breakfast room. The kitchen is equipped with a center island, gas cooking, abundant cabinetry, granite countertops and generous prep space and breakfast table. The laundry room has added shelving and space for all things laundry. Upstairs, you’ll find 4 bedrooms thoughtfully positioned for added privacy, along with a spacious secondary living room that’s ideal as a media room, game room, or retreat and NO CARPET! The primary bedroom is oversized with luxury dark vinyl plank, spacious ensuite to include double sinks, separate tub and shower and oversized closet with organizer shelving. As you step outsi
Welcome to this beautifully updated home with desirable finishes and an open-concept floor plan. Step inside ready to be wowed! The main level with luxury vinyl plank and tile throughout offers an instant welcoming feel. Be ready to enjoy a private home office (currently staged kids room), a large dining room, and a spacious living area that flows seamlessly into the open kitchen and breakfast room. The kitchen is equipped with a center island, gas cooking, abundant cabinetry, granite countertops and generous prep space and breakfast table. The laundry room has added shelving and space for all things laundry. Upstairs, you'll find 4 bedrooms thoughtfully positioned for added privacy, along with a spacious secondary living room that's ideal as a media room, game room, or retreat and NO CARPET! The primary bedroom is oversized with luxury dark vinyl plank, spacious ensuite to include double sinks, separate tub and shower and oversized closet with organizer shelving. As you step outsi
MLS#
SA2006871
List Price
$484,500 ($150/Sqft.)
Listing Status
For Sale
Address
104 Red Bud
City
Boerne
State
TX
Zip Code
78006
County
Kendall County
Subdivision
TRAILS OF HERFF RANCH
Legal Description
Trails Of Herff Ranch Unit 7 Blk 14 Lot 2, .21 Acres
Disclaimer: Lot configuration and dimensions are estimates, not based on personal knowledge and come from a third party (Digital Map Products); therefore, you should not rely on the estimates and perform independent confirmation as to their accuracy
Ready to Sell your Home?
Request a complimentary home selling analysis featuring recently sold properties, market trends, home valuations and a personalized market update.
School information is computer generated and may not be accurate or current. Buyer must independently verify and confirm enrollment. Please contact the school district to determine the schools to which this property is zoned.










 Just listed
 Currency converter








 Share
Share


 Erase note
 You currently have no custom folders