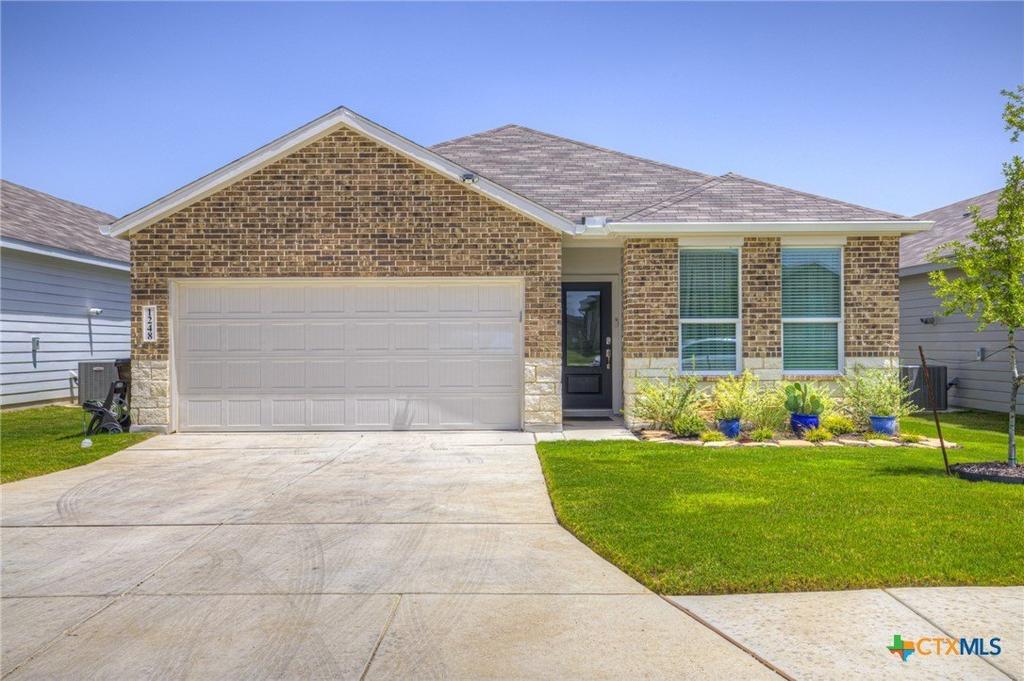
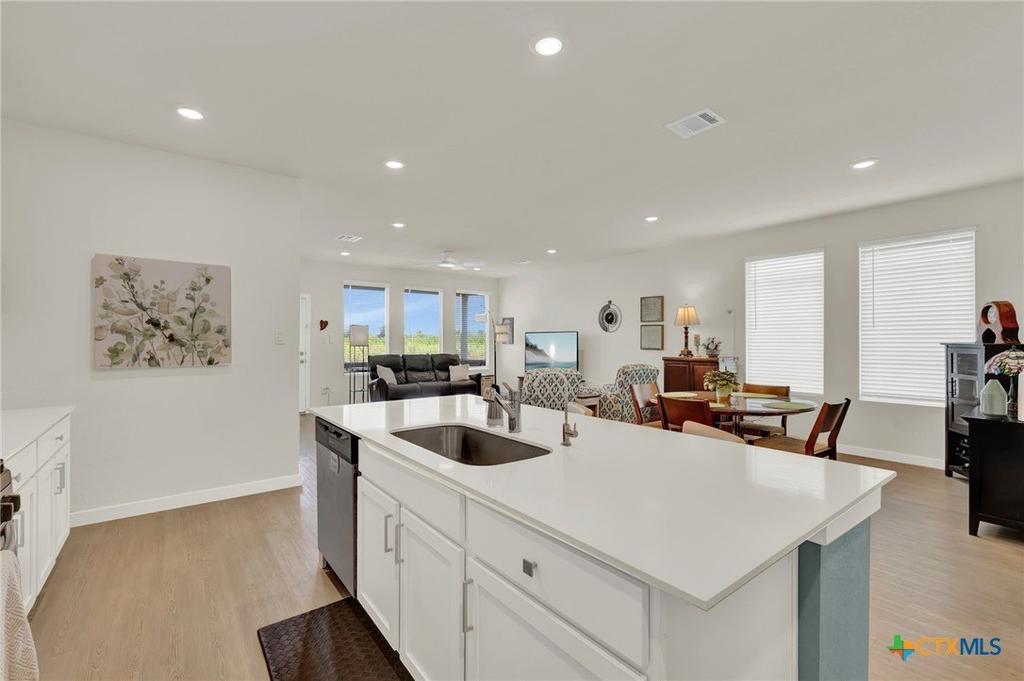
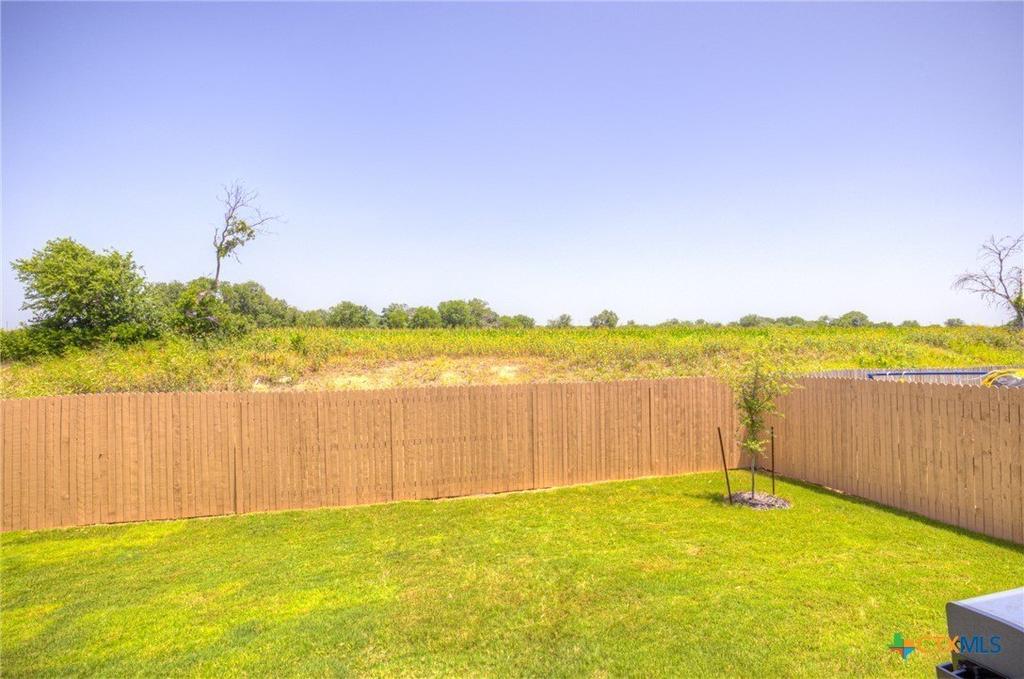
1248 Twisted Creek is listed for sale at $ 274,999. The Single Family property has 4 bedrooms, 2 Full Bathrooms, 1904 square feet and was built in 2025. The lot size is 0.119 Acres. BRMove-in ready and enhanced with approximately $10,000 in aftermarket improvements, this well-maintained 4-bedroom, 2-bathroom Lennar home offers 1,904 square feet of comfortable living space in the Parkside subdivision. Built in 2025, the home shows like new while offering the added value and convenience of numerous owner-installed upgrades already in place. The open-concept, split-bedroom floor plan is designed for both everyday living and entertaining. The kitchen overlooks the spacious living and dining areas and includes quartz countertops, soft-close cabinetry, and a natural gas range. Wood-look laminate flooring flows throughout the main living areas, adding warmth and durability. The private primary suite features a large walk-in closet and ensuite bath. Approximately $10,000 in owner-added improvements include an energy-efficient tankless water heater, water softener system with sediment filtration and reverse osmosis, gutters, a stained privacy fence, upgraded cabinet hardware in the kitchen and bathrooms, upgraded security locks, two ceiling fans with remote controls, EV charging wiring in the garage, garage door opener, and security enhancements. The two-car garage provides ample storage and parking space, while the thoughtful upgrades throughout add value, convenience, and functionality beyond standard builder features. Blinds are installed throughout the home, providing added privacy and convenience. Buyer to independently verify all measurements, schools, taxes, restrictions, and other information deemed important.
Move-in ready and enhanced with approximately $10,000 in aftermarket improvements, this well-maintained 4-bedroom, 2-bathroom Lennar home offers 1,904 square feet of comfortable living space in the Parkside subdivision. Built in 2025, the home shows like new while offering the added value and convenience of numerous owner-installed upgrades already in place. The open-concept, split-bedroom floor plan is designed for both everyday living and entertaining. The kitchen overlooks the spacious living and dining areas and includes quartz countertops, soft-close cabinetry, and a natural gas range. Wood-look laminate flooring flows throughout the main living areas, adding warmth and durability. The private primary suite features a large walk-in closet and ensuite bath. Approximately $10,000 in owner-added improvements include an energy-efficient tankless water heater, water softener system with sediment filtration and reverse osmosis, gutters, a stained privacy fence, upgraded cabinet hardware in the kitchen and bathrooms, upgraded security locks, two ceiling fans with remote controls, EV charging wiring in the garage, garage door opener, and security enhancements. The two-car garage provides ample storage and parking space, while the thoughtful upgrades throughout add value, convenience, and functionality beyond standard builder features. Blinds are installed throughout the home, providing added privacy and convenience. Buyer to independently verify all measurements, schools, taxes, restrictions, and other information deemed important.
Disclaimer: Lot configuration and dimensions are estimates, not based on personal knowledge and come from a third party (Digital Map Products); therefore, you should not rely on the estimates and perform independent confirmation as to their accuracy
Ready to Sell your Home?
If you like this property and are also considering selling your current home now, you may find out how. Request your home selling analysis report featuring Recently Sold, Market Analysis, Home Valuations, and Market Update.
School information is computer generated and may not be accurate or current. Buyer must independently verify and confirm enrollment. Please contact the school district to determine the schools to which this property is zoned.










 Currency converter





 Share
Share


 Erase note
 You currently have no custom folders