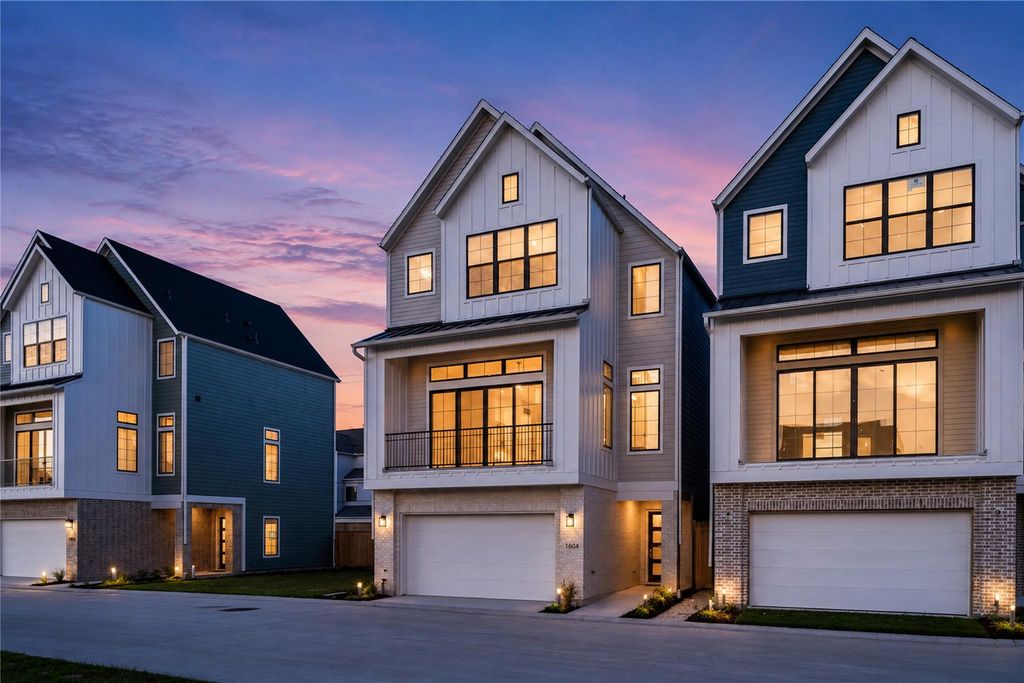
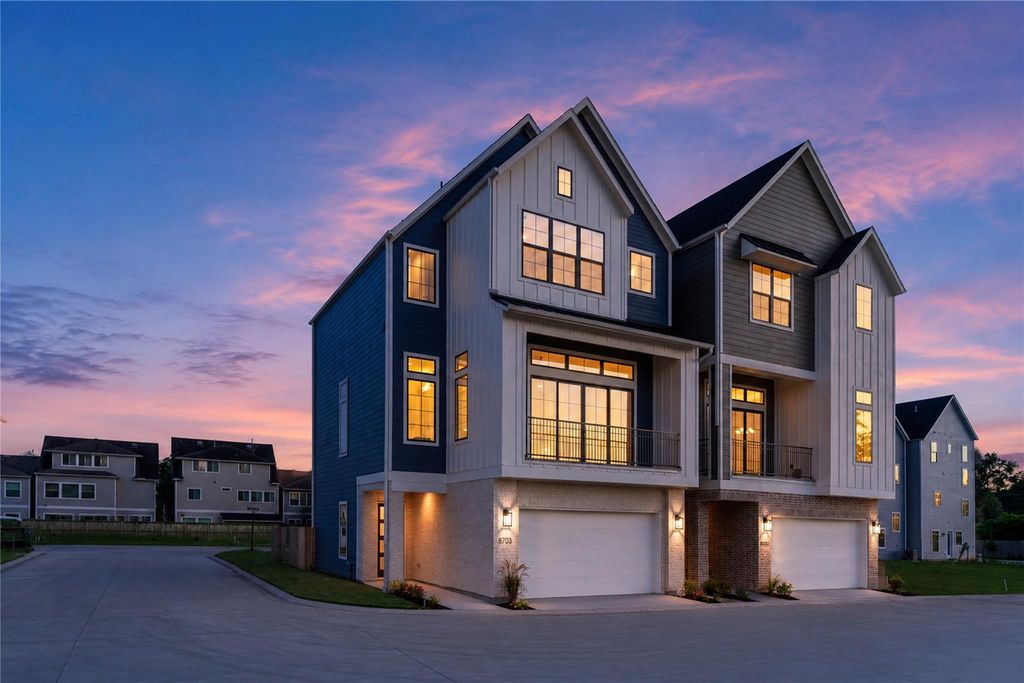
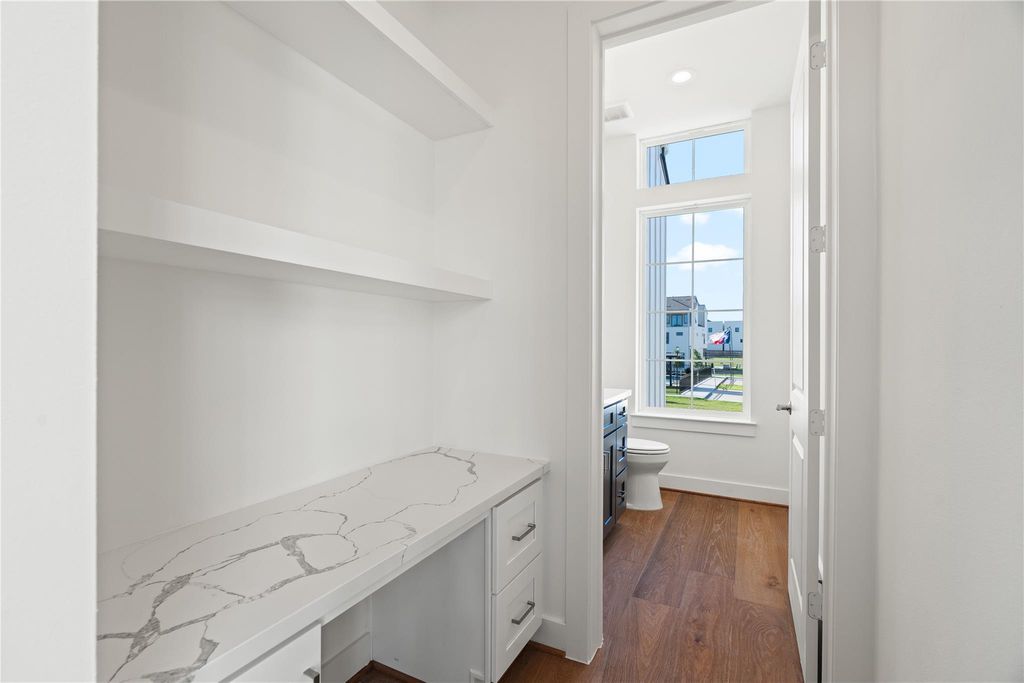
8703 Cosenza Ln is listed for sale at $ 709,000. The Single-Family property has 3 bedrooms, 3 Full Bathrooms, 1 Half Bathroom, 2474 square feet and was built in 2026. The lot size is 1956 Square feet. BRWelcome to Spring Valley Creek. Fall Harbor Homes luxury gated community in Spring Branch Stunning Resort Style Pool and covered lounge area. Imagine relaxing in the chaise lounge chairs, partially in the sparkling blue water on the pool ledge. No need to ever leave, youre already on holiday! Stroll on the walking path, around the beautifully landscaped pond featuring natural stone benches as well as a shaded area with Addirondack Chairs and lounges. Homes Feature: 12’ ceilings in living area Tankless Hotwater Heater Lennox HVAC with filters located in the attic Extended Lengh Garage; can fit a Ford F-150 Spay Foam Insulation High End Engineered Wood Floors throughout;excluding wet areas Minutes from: HEB Costco Whole Foods Kroger, the Galleria, Memorial Park, Memorial City, Downtown, Restaurants Zoned to: Valley Oaks, Spring Branch Middle, Memorial Highshool Minutes from : School of The Woods, St. Regis, Awty International, St. Thomas, Duchesne, Kincaid
This reflects a seller’s willingness to consider a concession/contribution toward a buyer’s expenses but is not a guarantee. Buyer and seller may negotiate a contribution, if any, in relation to the purchase contract. Any contribution from the seller may be used by the buyer at their discretion for items like closing costs, repair expenses, interest rate buy-down, etc.
Seller May Contribute to Buyer Expenses Up To $20,000.Explanation ↓
This reflects a seller’s willingness to consider a concession/contribution toward a buyer’s expenses but is not a guarantee. Buyer and seller may negotiate a contribution, if any, in relation to the purchase contract. Any contribution from the seller may be used by the buyer at their discretion for items like closing costs, repair expenses, interest rate buy-down, etc.
Welcome to Spring Valley Creek. Fall Harbor Homes luxury gated community in Spring Branch Stunning Resort Style Pool and covered lounge area. Imagine relaxing in the chaise lounge chairs, partially in the sparkling blue water on the pool ledge. No need to ever leave, youre already on holiday! Stroll on the walking path, around the beautifully landscaped pond featuring natural stone benches as well as a shaded area with Addirondack Chairs and lounges. Homes Feature: 12' ceilings in living area Tankless Hotwater Heater Lennox HVAC with filters located in the attic Extended Lengh Garage; can fit a Ford F-150 Spay Foam Insulation High End Engineered Wood Floors throughout;excluding wet areas Minutes from: HEB Costco Whole Foods Kroger, the Galleria, Memorial Park, Memorial City, Downtown, Restaurants Zoned to: Valley Oaks, Spring Branch Middle, Memorial Highshool Minutes from : School of The Woods, St. Regis, Awty International, St. Thomas, Duchesne, Kincaid
Disclaimer: Lot configuration and dimensions are estimates, not based on personal knowledge and come from a third party (Digital Map Products); therefore, you should not rely on the estimates and perform independent confirmation as to their accuracy
Ready to Sell your Home?
If you like this property and are also considering selling your current home now, you may find out how. Request your home selling analysis report featuring Recently Sold, Market Analysis, Home Valuations, and Market Update.
School information is computer generated and may not be accurate or current. Buyer must independently verify and confirm enrollment. Please contact the school district to determine the schools to which this property is zoned.












 New construction
 Just listed
 Currency converter
 Add to calendar








 Share
Share


 Erase note
 You currently have no custom folders