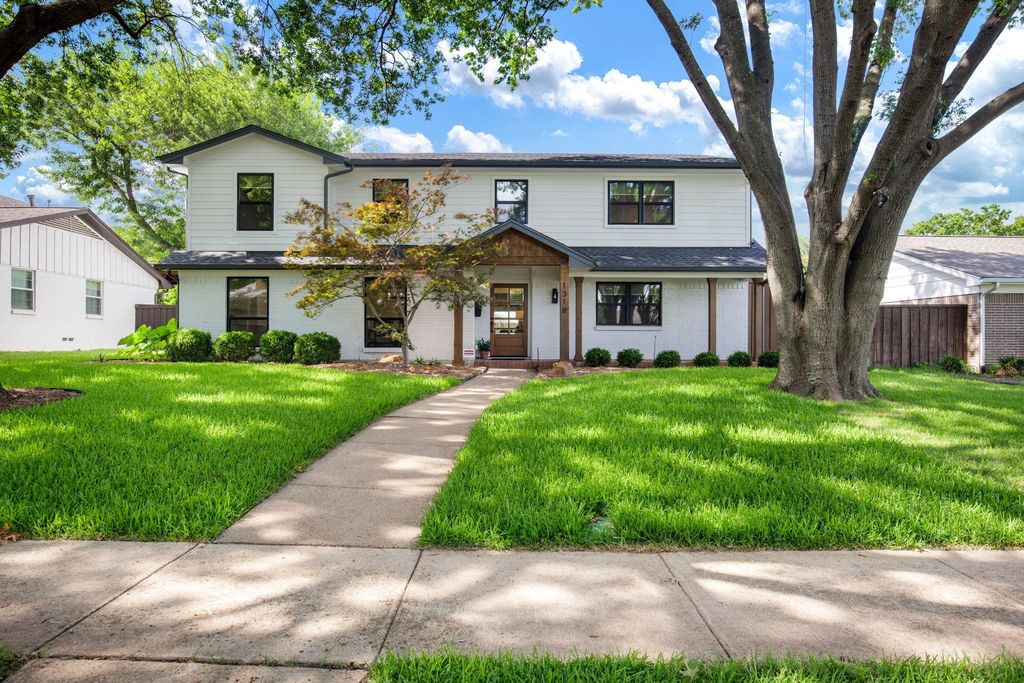
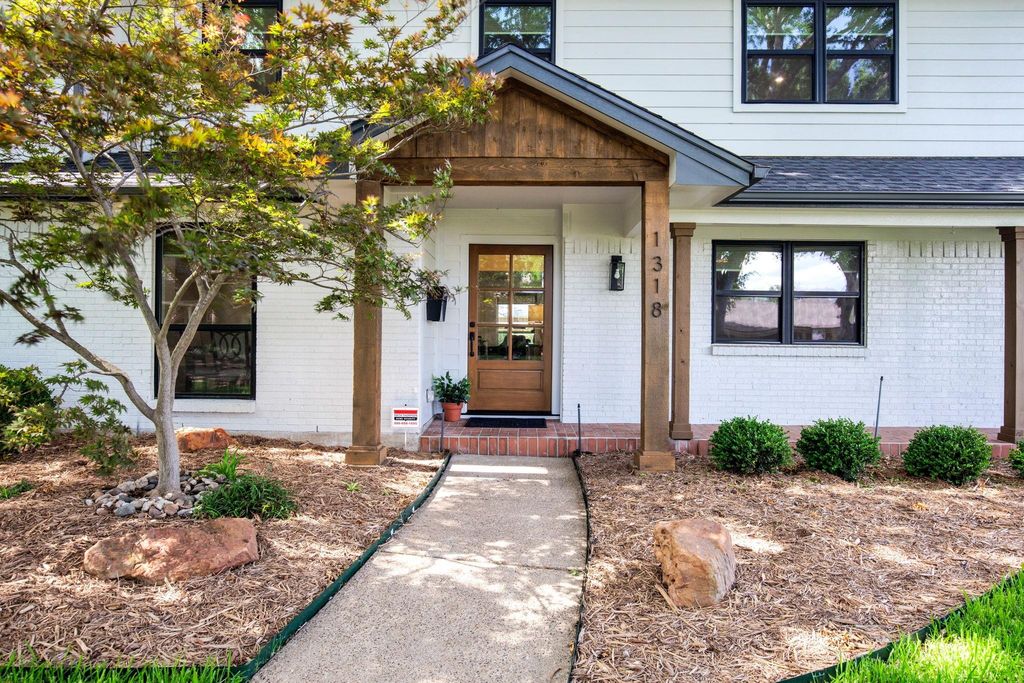
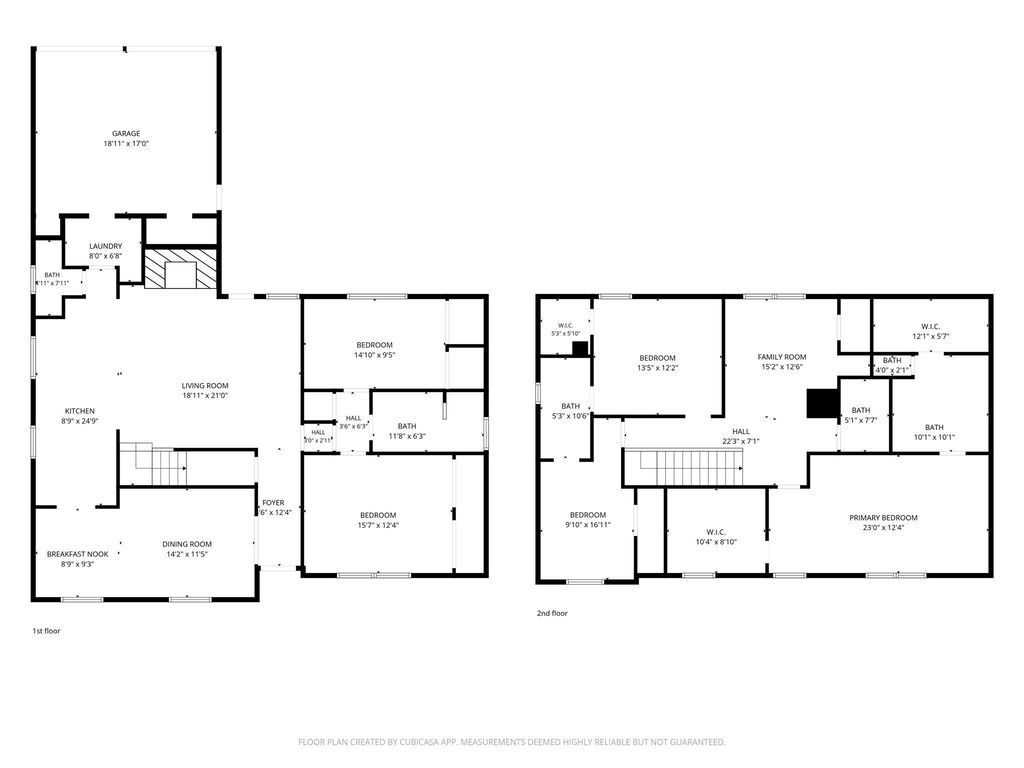
1318 Seminole Dr is listed for sale at $ 1,299,000. The Residential - Single Family property has 5 bedrooms, 4 Full Bathrooms, 1 Half Bathroom, 3450 square feet and was built in 1965. The lot size is 0.209 Acres. BRWelcome to The Reservation, one of Richardson’s most beloved and established neighborhoods. This fully renovated, architect-supervised home delivers 5 bedrooms and 3,450 SF of flexible, functional living across 2 levels. Thoughtfully laid out for families the floor plan offers 2 bedrooms down and 3 up—including a spacious primary suite with room to grow, work, and gather at every turn.
The chef’s kitchen features custom cabinetry, Bosch appliances including a French door refrigerator, Zephyr hood, induction cooktop, granite sink, and pantry. Built-ins in the eat-in area offer practical storage, while the dining room built-ins offer additional storage and an under-counter beverage refrigerator—great for entertaining. The family room is the heart of the home, centered around a fireplace and open to the covered patio and pool, creating indoor-outdoor flow that makes staying home worth it.
The primary suite upstairs has a spacious ensuite bath and two large walk-in closets. Also upstairs: a dedicated bonus room with built-in bookshelves and a walk-in closet that’s equally suited as a playroom, homework room, or teen retreat—a full bath, and two additional bedrooms with Jack-and-Jill bath. Downstairs, 2 bedrooms and a full bath adapt easily for guests, a home office, or multigenerational living. Every secondary bedroom is generously appointed with oversized closet space. Storage is generous throughout! Laundry room with cabinetry, hanging, and folding space.
Outdoors: a pool with water feature, patio and pergola, 2-car garage with Tesla charger, and a vaulted carport on a long gated driveway with motorized entry. Mechanicals are a highlight—2 HVAC units with dehumidifier, tankless water heater, new windows throughout, hardwired security system, fiber, and all cast iron plumbing replaced with PVC. This home has been maintained and upgraded with long-term ownership in mind.
Walkable to schools, Mimosa Park. Easy access to I-75, PGBT. Mohawk ES, North JH, JJ Pearce HS.
Welcome to The Reservation, one of Richardson's most beloved and established neighborhoods. This fully renovated, architect-supervised home delivers 5 bedrooms and 3,450 SF of flexible, functional living across 2 levels. Thoughtfully laid out for families the floor plan offers 2 bedrooms down and 3 up—including a spacious primary suite with room to grow, work, and gather at every turn.
The chef's kitchen features custom cabinetry, Bosch appliances including a French door refrigerator, Zephyr hood, induction cooktop, granite sink, and pantry. Built-ins in the eat-in area offer practical storage, while the dining room built-ins offer additional storage and an under-counter beverage refrigerator—great for entertaining. The family room is the heart of the home, centered around a fireplace and open to the covered patio and pool, creating indoor-outdoor flow that makes staying home worth it.
The primary suite upstairs has a spacious ensuite bath and two large walk-in closets. Also upstairs: a dedicated bonus room with built-in bookshelves and a walk-in closet that's equally suited as a playroom, homework room, or teen retreat—a full bath, and two additional bedrooms with Jack-and-Jill bath. Downstairs, 2 bedrooms and a full bath adapt easily for guests, a home office, or multigenerational living. Every secondary bedroom is generously appointed with oversized closet space. Storage is generous throughout! Laundry room with cabinetry, hanging, and folding space.
Outdoors: a pool with water feature, patio and pergola, 2-car garage with Tesla charger, and a vaulted carport on a long gated driveway with motorized entry. Mechanicals are a highlight—2 HVAC units with dehumidifier, tankless water heater, new windows throughout, hardwired security system, fiber, and all cast iron plumbing replaced with PVC. This home has been maintained and upgraded with long-term ownership in mind.
Walkable to schools, Mimosa Park. Easy access to I-75, PGBT. Mohawk ES, North JH, JJ Pearce HS.
Disclaimer: Lot configuration and dimensions are estimates, not based on personal knowledge and come from a third party (Digital Map Products); therefore, you should not rely on the estimates and perform independent confirmation as to their accuracy
Ready to Sell your Home?
Request a complimentary home selling analysis featuring recently sold properties, market trends, home valuations and a personalized market update.
School information is computer generated and may not be accurate or current. Buyer must independently verify and confirm enrollment. Please contact the school district to determine the schools to which this property is zoned.












 Just listed
 Currency converter








 Share
Share


 Erase note
 You currently have no custom folders