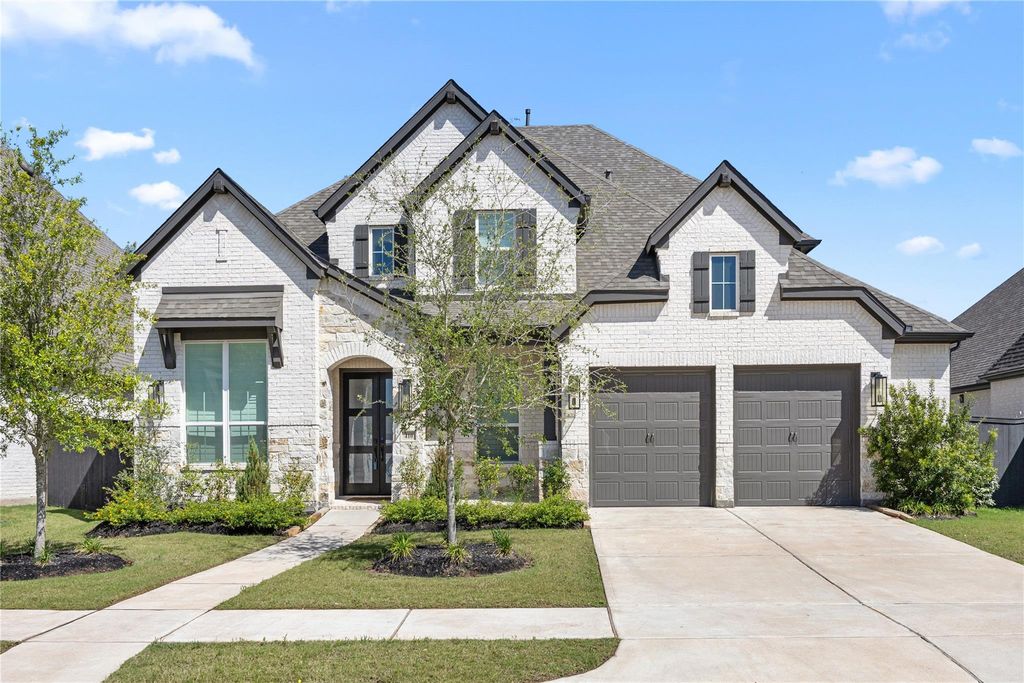
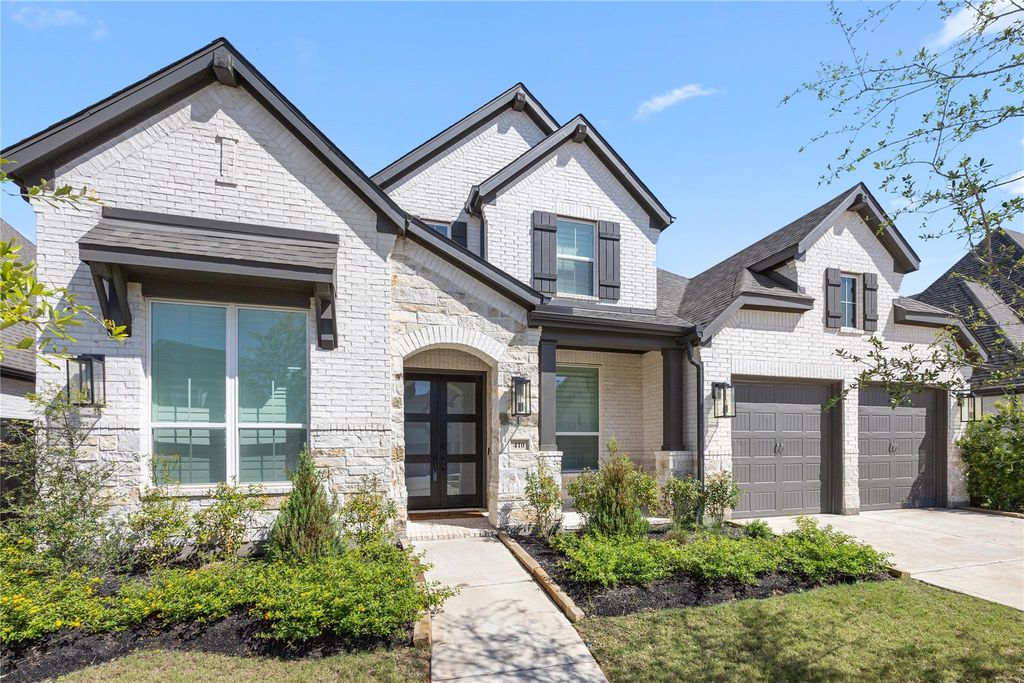
410 May Meadow Ln is listed for sale at $ 920,000. The Single-Family property has 5 bedrooms, 4 Full Bathrooms, 1 Half Bathroom, 4036 square feet and was built in 2024. The lot size is 8920 Square feet. BRPRICE REDUCTION! Beautifully maintained 2024 Highland Homes residence in the heart of Harvest Green! This spacious 5-bedroom, 4.5-bath home offers over 4,000 sq ft with oversized rooms, soaring ceilings, a private study, formal dining, media room, game room, and a luxurious first-floor primary suite. The chef-inspired kitchen features quartz countertops, a gas cooktop, double ovens, abundant cabinetry, and opens seamlessly to the family room for effortless entertaining. Premium upgrades include a Generac whole-home generator, tankless water heater, epoxy-coated 3-car garage with custom storage, included washer and dryer, and durable luxury vinyl flooring. Situated on an oversized lot with access to Harvest Green’s exceptional amenities, including a clubhouse, fitness center, resort-style pools, parks, walking trails, lakes, playgrounds, and community events. Nearly new, move-in ready this home offers an outstanding opportunity to own a luxury home in Harvest Green.
PRICE REDUCTION! Beautifully maintained 2024 Highland Homes residence in the heart of Harvest Green! This spacious 5-bedroom, 4.5-bath home offers over 4,000 sq ft with oversized rooms, soaring ceilings, a private study, formal dining, media room, game room, and a luxurious first-floor primary suite. The chef-inspired kitchen features quartz countertops, a gas cooktop, double ovens, abundant cabinetry, and opens seamlessly to the family room for effortless entertaining. Premium upgrades include a Generac whole-home generator, tankless water heater, epoxy-coated 3-car garage with custom storage, included washer and dryer, and durable luxury vinyl flooring. Situated on an oversized lot with access to Harvest Green’s exceptional amenities, including a clubhouse, fitness center, resort-style pools, parks, walking trails, lakes, playgrounds, and community events. Nearly new, move-in ready this home offers an outstanding opportunity to own a luxury home in Harvest Green.
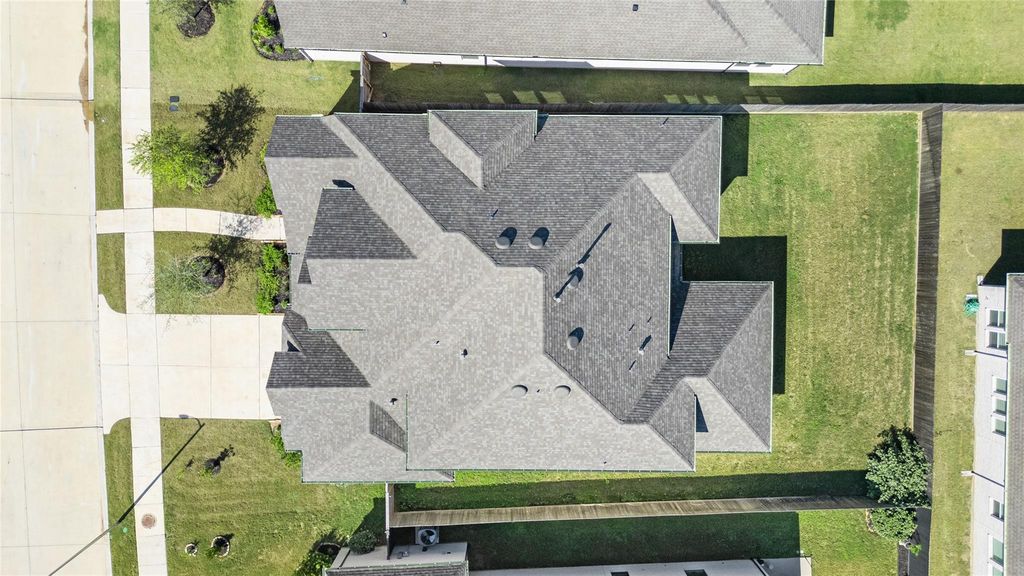
Disclaimer: Lot configuration and dimensions are estimates, not based on personal knowledge and come from a third party (Digital Map Products); therefore, you should not rely on the estimates and perform independent confirmation as to their accuracy
Ready to Sell your Home?
Request a complimentary home selling analysis featuring recently sold properties, market trends, home valuations and a personalized market update.
School information is computer generated and may not be accurate or current. Buyer must independently verify and confirm enrollment. Please contact the school district to determine the schools to which this property is zoned.











 Just listed
 Currency converter








 Share
Share


 Erase note
 You currently have no custom folders