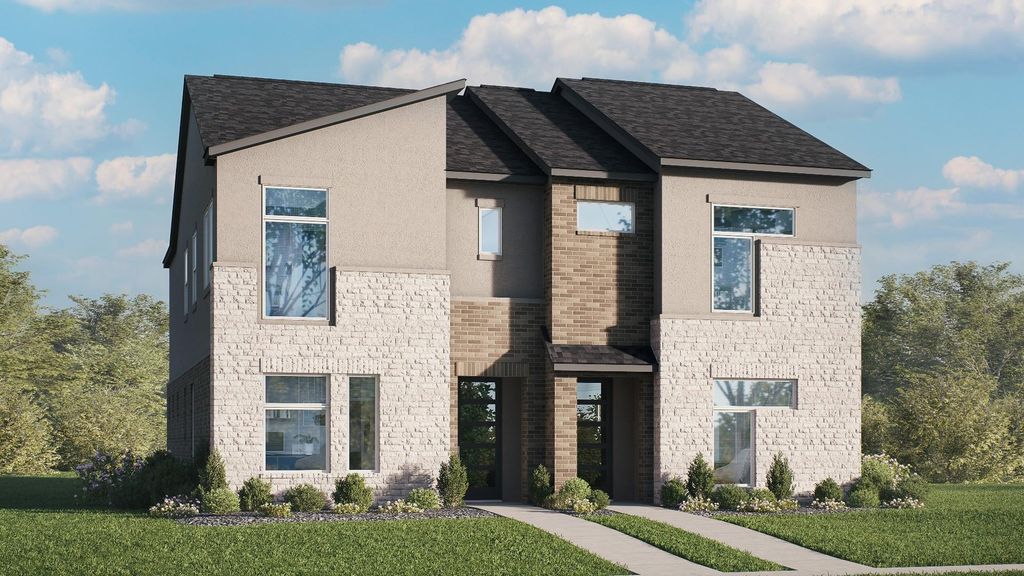
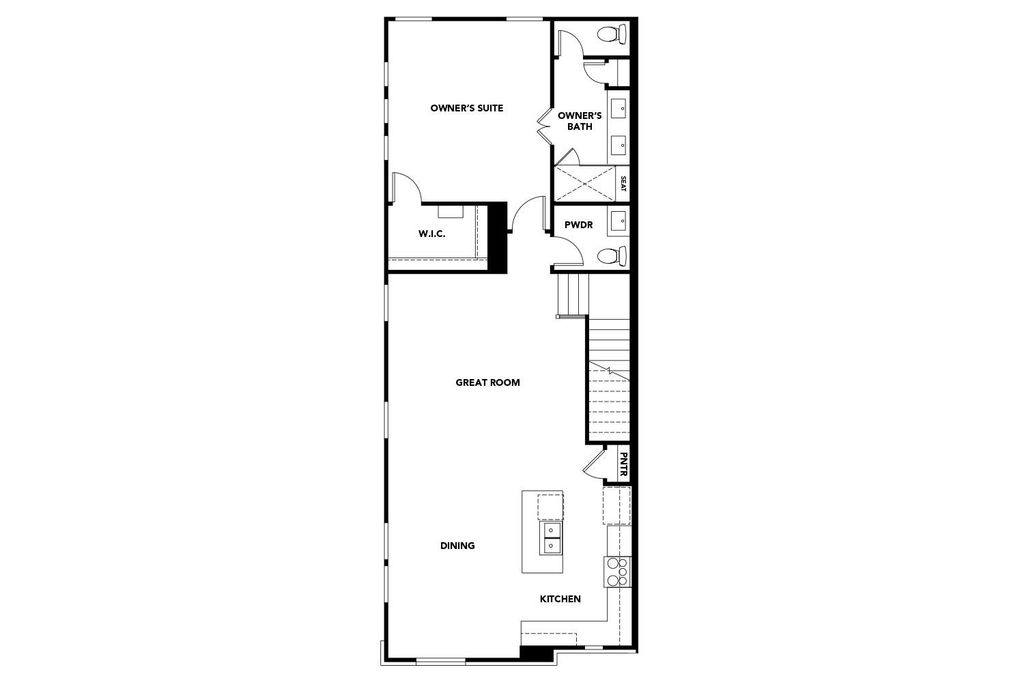
909 Meadowcrest Dr is listed for sale at $ 499,415. The Residential - Townhouse property has 2 bedrooms, 2 Full Bathrooms, 1 Half Bathroom, 1637 square feet and was built in 2026. The lot size is 0.032 Acres. BRDiscover new construction in Plano, TX at Collin Creek. Our last duplex townhome in Collin Creek. The Reese floor plan offers 2 bedrooms, 2.5 bathrooms, a dedicated study, and an open-concept layout with 1,637 square feet of living space. This two-story townhome features a first-floor study and a secondary bedroom, providing flexibility for guests, a home office, or multigenerational living. Upstairs, the open-concept great room, dining area, and kitchen create an inviting space for everyday living and entertaining. The kitchen includes a center island, modern finishes, and ample cabinet storage. The spacious primary suite features an ensuite bath and a generous closet. A conveniently located powder bath serves the main living area, while the attached two-car garage provides additional storage and everyday convenience. Located in the Collin Creek community, residents enjoy amenities including a community pool and clubhouse. Conveniently situated just one block from US-75 and President George Bush Turnpike, the community provides easy access to Downtown Dallas, Addison, DFW International Airport, Dallas Love Field, shopping, dining, and the highly anticipated Collin Creek redevelopment located nearby. This new construction townhome combines modern design, functional living spaces, and a desirable Plano location.
Discover new construction in Plano, TX at Collin Creek. Our last duplex townhome in Collin Creek. The Reese floor plan offers 2 bedrooms, 2.5 bathrooms, a dedicated study, and an open-concept layout with 1,637 square feet of living space. This two-story townhome features a first-floor study and a secondary bedroom, providing flexibility for guests, a home office, or multigenerational living. Upstairs, the open-concept great room, dining area, and kitchen create an inviting space for everyday living and entertaining. The kitchen includes a center island, modern finishes, and ample cabinet storage. The spacious primary suite features an ensuite bath and a generous closet. A conveniently located powder bath serves the main living area, while the attached two-car garage provides additional storage and everyday convenience. Located in the Collin Creek community, residents enjoy amenities including a community pool and clubhouse. Conveniently situated just one block from US-75 and President George Bush Turnpike, the community provides easy access to Downtown Dallas, Addison, DFW International Airport, Dallas Love Field, shopping, dining, and the highly anticipated Collin Creek redevelopment located nearby. This new construction townhome combines modern design, functional living spaces, and a desirable Plano location.
Disclaimer: Lot configuration and dimensions are estimates, not based on personal knowledge and come from a third party (Digital Map Products); therefore, you should not rely on the estimates and perform independent confirmation as to their accuracy
Ready to Sell your Home?
Request a complimentary home selling analysis featuring recently sold properties, market trends, home valuations and a personalized market update.
School information is computer generated and may not be accurate or current. Buyer must independently verify and confirm enrollment. Please contact the school district to determine the schools to which this property is zoned.










 Just listed
 Currency converter








 Share
Share


 Erase note
 You currently have no custom folders