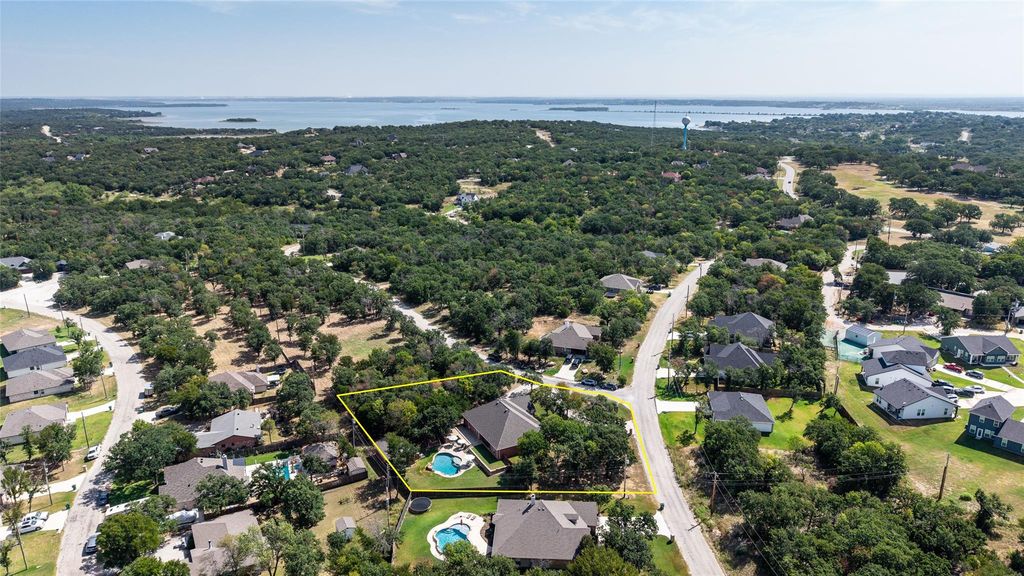
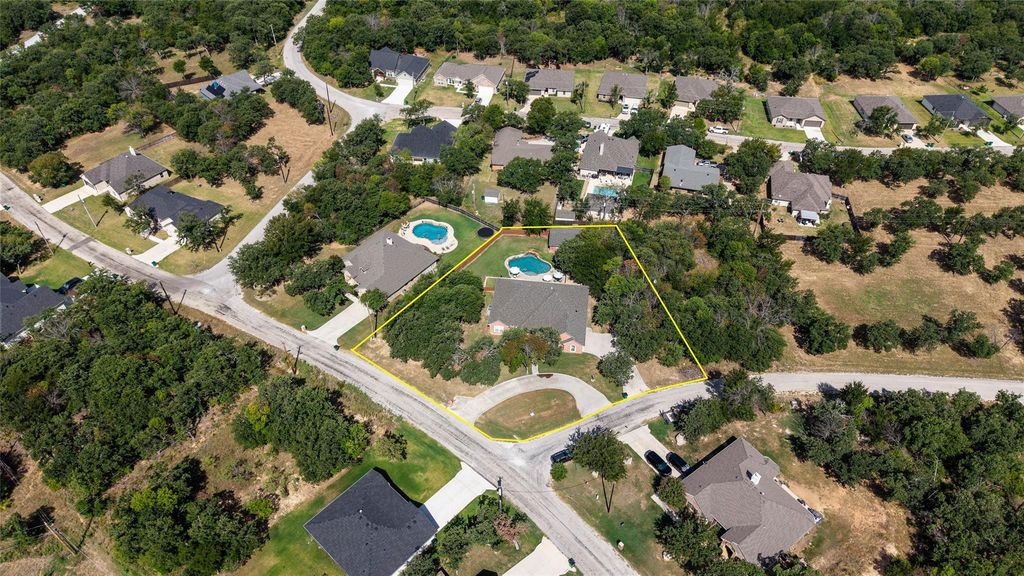
814 Haynie Dr is listed for sale at $ 485,000. The Residential - Single Family property has 3 bedrooms, 2 Full Bathrooms, 2376 square feet and was built in 2001. The lot size is 0.634 Acres. BRWelcome home to this inviting 3-bedroom, 2-full-bath property situated on approximately .6 acres and conveniently located near Lake Bridgeport! Surrounded by mature trees, this well-maintained home offers a wonderful combination of comfortable indoor living and exceptional outdoor space.
Inside, the open and functional floor plan features a spacious kitchen with granite countertops, abundant cabinetry, stainless steel appliances, breakfast bar seating, and an adjoining dining area. The kitchen flows easily into the living space, creating a comfortable setting for everyday living and entertaining. The primary bedroom offers a relaxing retreat, while two additional bedrooms provide flexibility for family, guests, a home office, or hobby space.
Step outside and discover a backyard designed for enjoying the Texas outdoors. The sparkling in-ground pool features a beautiful rock water feature and is surrounded by a generous patio area perfect for lounging, entertaining, and summer gatherings. The expansive fenced backyard provides plenty of additional room for pets, play, gardening, outdoor games, or simply relaxing beneath the mature shade trees. With ample lawn space surrounding the pool, there is room to spread out and enjoy this peaceful outdoor setting.
A detached workshop with electricity adds valuable space for projects, hobbies, tools, equipment, or additional storage. The property also features a circle driveway providing convenient access and additional parking.
With approximately .6 acres, a private pool with water feature, electric workshop, mature trees, and a location close to Lake Bridgeport, this property offers the space and versatility you’ve been looking for. Whether you’re spending summer afternoons by the pool, entertaining friends and family, working on a project in the shop, or heading to the lake for a day on the water, this home makes it easy to enjoy the North Texas lifestyle!
Welcome home to this inviting 3-bedroom, 2-full-bath property situated on approximately .6 acres and conveniently located near Lake Bridgeport! Surrounded by mature trees, this well-maintained home offers a wonderful combination of comfortable indoor living and exceptional outdoor space.
Inside, the open and functional floor plan features a spacious kitchen with granite countertops, abundant cabinetry, stainless steel appliances, breakfast bar seating, and an adjoining dining area. The kitchen flows easily into the living space, creating a comfortable setting for everyday living and entertaining. The primary bedroom offers a relaxing retreat, while two additional bedrooms provide flexibility for family, guests, a home office, or hobby space.
Step outside and discover a backyard designed for enjoying the Texas outdoors. The sparkling in-ground pool features a beautiful rock water feature and is surrounded by a generous patio area perfect for lounging, entertaining, and summer gatherings. The expansive fenced backyard provides plenty of additional room for pets, play, gardening, outdoor games, or simply relaxing beneath the mature shade trees. With ample lawn space surrounding the pool, there is room to spread out and enjoy this peaceful outdoor setting.
A detached workshop with electricity adds valuable space for projects, hobbies, tools, equipment, or additional storage. The property also features a circle driveway providing convenient access and additional parking.
With approximately .6 acres, a private pool with water feature, electric workshop, mature trees, and a location close to Lake Bridgeport, this property offers the space and versatility you've been looking for. Whether you're spending summer afternoons by the pool, entertaining friends and family, working on a project in the shop, or heading to the lake for a day on the water, this home makes it easy to enjoy the North Texas lifestyle!
Disclaimer: Lot configuration and dimensions are estimates, not based on personal knowledge and come from a third party (Digital Map Products); therefore, you should not rely on the estimates and perform independent confirmation as to their accuracy
Ready to Sell your Home?
Request a complimentary home selling analysis featuring recently sold properties, market trends, home valuations and a personalized market update.
School information is computer generated and may not be accurate or current. Buyer must independently verify and confirm enrollment. Please contact the school district to determine the schools to which this property is zoned.











 Just listed
 Currency converter








 Share
Share


 Erase note
 You currently have no custom folders