

Premium Content such as Sold Prices, Property History Reports and Saved Searches.
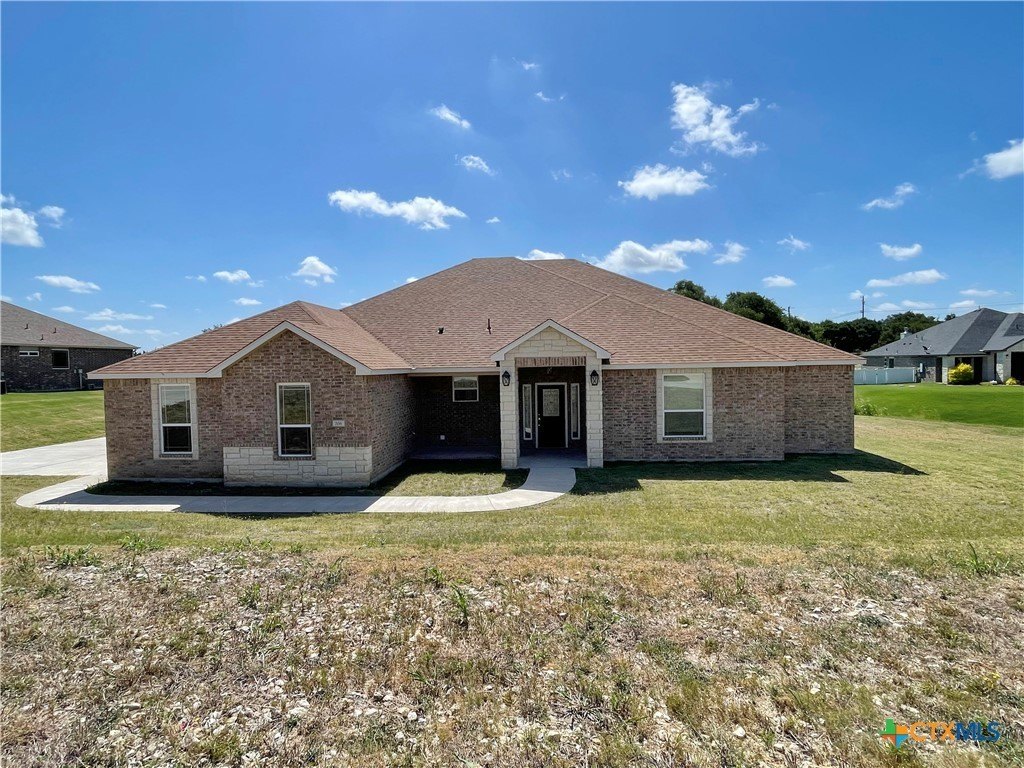
This popular split-floor plan features four bedrooms, three full bathrooms, a game room, and the primary bedroom with outdoor access. The primary bathroom boasts a soaking tub, a tiled large walk-in shower, and a spacious walk-in closet. Two secondary bedrooms share a bathroom, while the other side houses the garage and laundry room, complete with a sink, ample cabinets, and countertop space. The fourth bedroom is situated on the opposite side of the living area, adjacent to the game room and the third bathroom.


| ---------- | ---------- | ---------- | ---------- |
|---|---|---|---|
| ---------- | ---------- | ---------- | ---------- |
| ---------- | ---------- | ---------- | ---------- |
| ---------- | ---------- | ---------- | ---------- |
| ---------- | ---------- | ---------- | ---------- |
| ---------- | ---------- | ---------- | ---------- |
| ------------- | ------------- |
| ------------- | ------------- |
| -------------------------- | ------------- |
| -------------------------- | ------------- |
| ------------- | ------------- |
| ------------- | ------------- |
| ------------- | ------------- |
| ------------- | ------------- |
| ------------- | ------------- |
| ------------- | ------------- |
Check out assigned and nearby schools along with their detailed ratings and essential information to help you make informed decisions.







 Just listed
 Currency converter





 Share
Share


 Erase note
 You currently have no custom folders