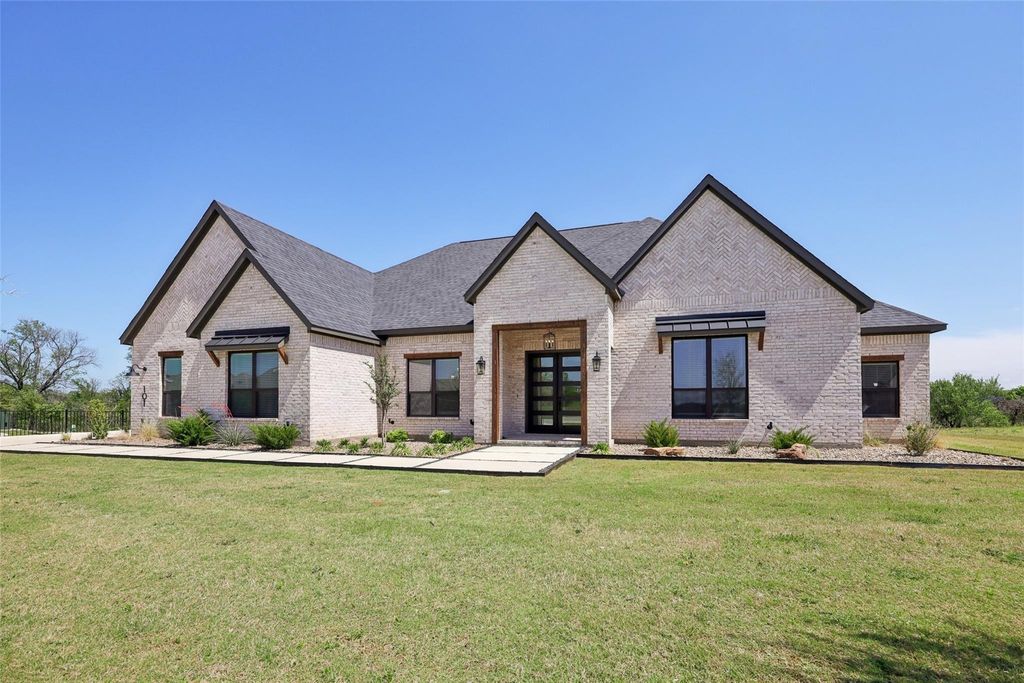
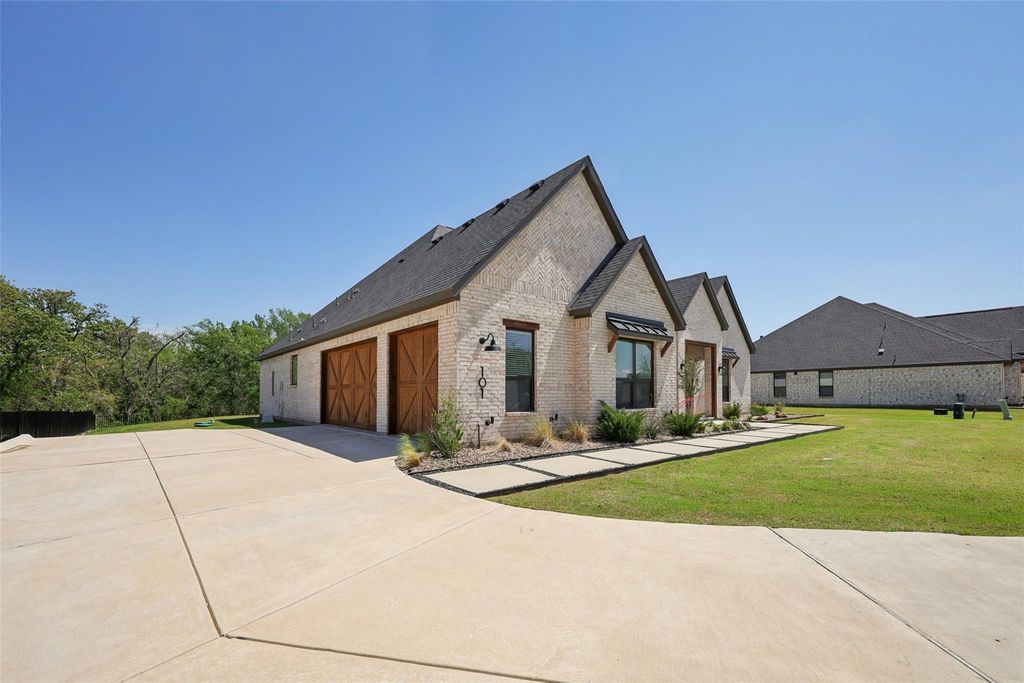
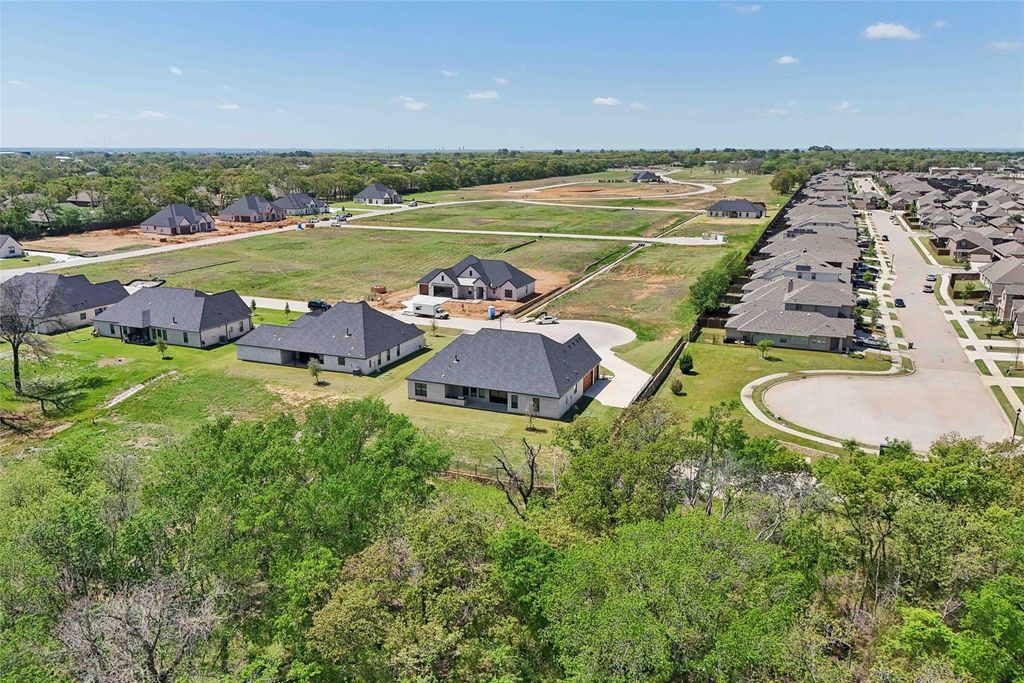
101 Wild Plum Dr is listed for sale at $ 881,900. The Residential - Single Family property has 4 bedrooms, 3 Full Bathrooms, 1 Half Bathroom, 3191 square feet and was built in 2024. The lot size is 47119 Square feet. BR101 Wild Plum Drive offers the rare advantage of no HOA, no MUD, and no PID! Nestled at the end of a quiet cul-de-sac on a premium lot, this exceptional home backs to a beautiful tree line, providing added privacy with no direct backyard neighbors.
The stunning four-bedroom, three-and-a-half-bath Mantle floor plan features an open-concept design that is perfect for both everyday living and entertaining. The chef-inspired kitchen showcases beautiful quartz countertops, a large center island, upgraded finishes, and a full suite of KitchenAid® stainless steel appliances - all included. A charming breakfast nook and separate formal dining room offer versatile spaces for casual meals and special occasions.
The spacious family room is highlighted by soaring ceilings and expansive windows that fill the home with abundant natural light. The private owner’s suite is thoughtfully tucked away and features a generous bedroom, spa-inspired en-suite bath, and an oversized walk-in closet.
Step outside to the covered back patio, complete with an outdoor kitchen and plenty of room to create your ideal outdoor living and entertaining space. Surrounded by mature trees behind the home, you’ll enjoy peaceful views and exceptional privacy.
With premium upgrades, a sought-after floor plan, and an unbeatable location, 101 Wild Plum Drive is a rare opportunity to own a beautifully appointed home in a serene setting.
101 Wild Plum Drive offers the rare advantage of no HOA, no MUD, and no PID! Nestled at the end of a quiet cul-de-sac on a premium lot, this exceptional home backs to a beautiful tree line, providing added privacy with no direct backyard neighbors.
The stunning four-bedroom, three-and-a-half-bath Mantle floor plan features an open-concept design that is perfect for both everyday living and entertaining. The chef-inspired kitchen showcases beautiful quartz countertops, a large center island, upgraded finishes, and a full suite of KitchenAid® stainless steel appliances - all included. A charming breakfast nook and separate formal dining room offer versatile spaces for casual meals and special occasions.
The spacious family room is highlighted by soaring ceilings and expansive windows that fill the home with abundant natural light. The private owner's suite is thoughtfully tucked away and features a generous bedroom, spa-inspired en-suite bath, and an oversized walk-in closet.
Step outside to the covered back patio, complete with an outdoor kitchen and plenty of room to create your ideal outdoor living and entertaining space. Surrounded by mature trees behind the home, you'll enjoy peaceful views and exceptional privacy.
With premium upgrades, a sought-after floor plan, and an unbeatable location, 101 Wild Plum Drive is a rare opportunity to own a beautifully appointed home in a serene setting.
Disclaimer: Lot configuration and dimensions are estimates, not based on personal knowledge and come from a third party (Digital Map Products); therefore, you should not rely on the estimates and perform independent confirmation as to their accuracy
Ready to Sell your Home?
Request a complimentary home selling analysis featuring recently sold properties, market trends, home valuations and a personalized market update.
School information is computer generated and may not be accurate or current. Buyer must independently verify and confirm enrollment. Please contact the school district to determine the schools to which this property is zoned.











 Just listed
 Currency converter








 Share
Share


 Erase note
 You currently have no custom folders