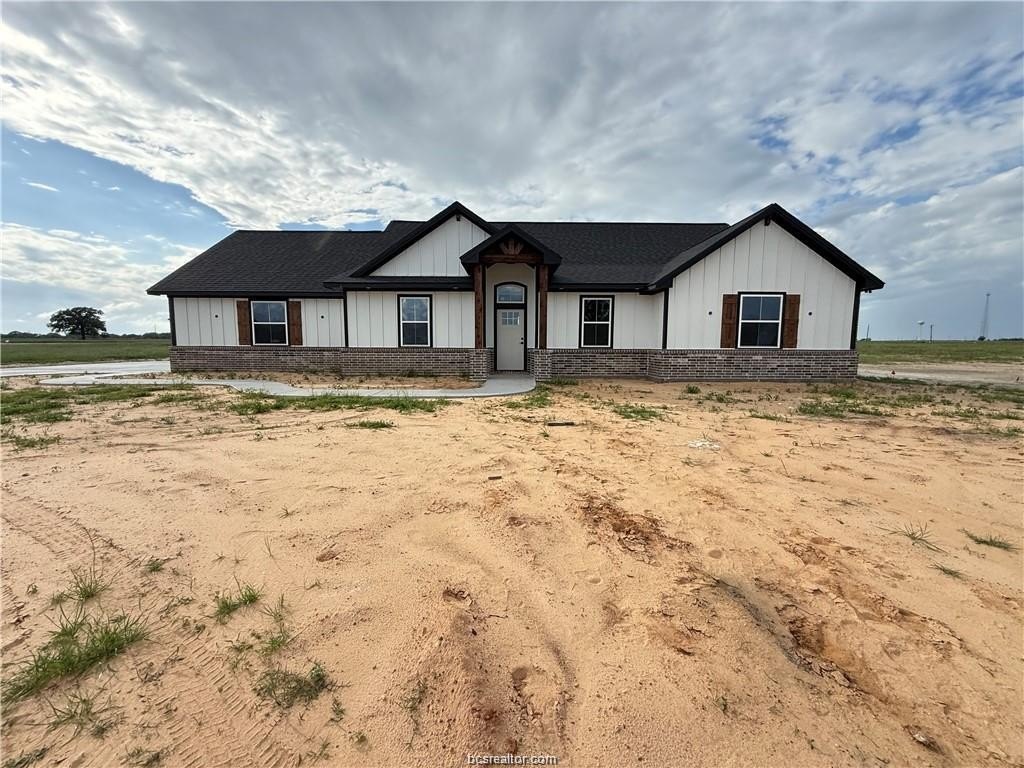
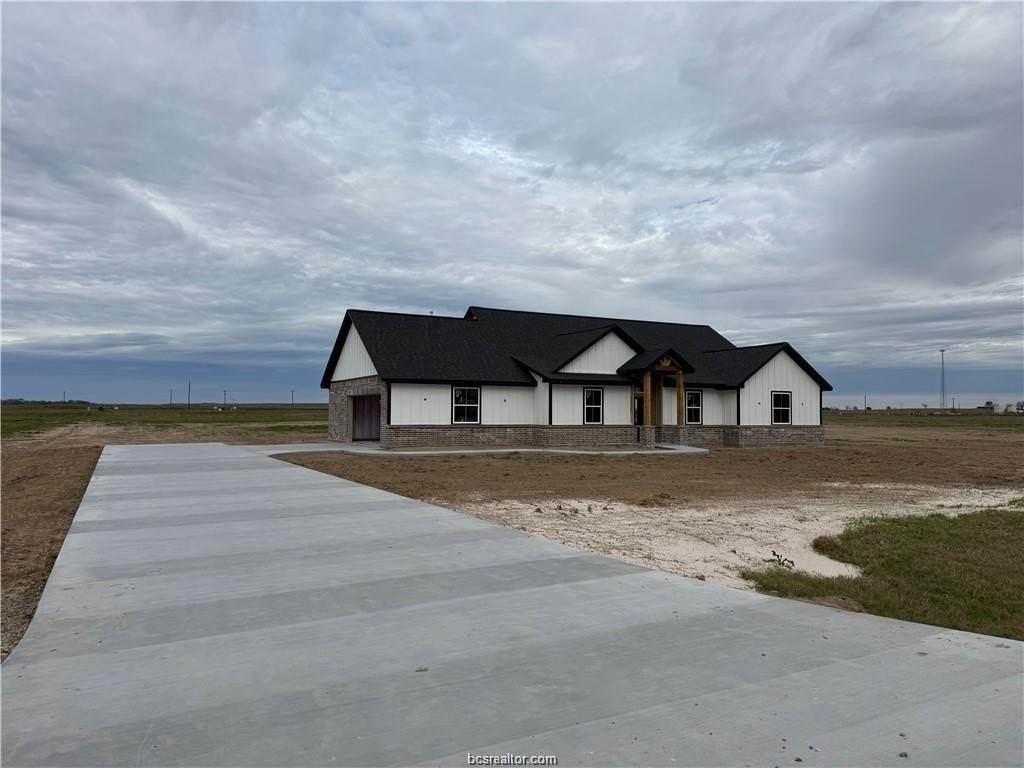
6423 Scenic View Trail is listed for sale at $ 534,900. The Single Family property has 4 bedrooms, 2 Full Bathrooms, 1 Half Bathroom, 2185 square feet and was built in 2025. The lot size is 1.0139 Acres. BRWelcome home to peace and enjoyment! 6423 Scenic View Trail in Bryan TX! Come admire this beautifully handcrafted Oakwood custom build - this home showcases 4 bedrooms, 2.5 baths situated on 1 acre of land only 10 min. from HWY 6.This craftsman-farmhouse features all the designer finishes you would expect from a talented and tenured builder. Featuring a gourmet style kitchen, TEXAS SIZED ISLAND WITH QUARTZ counters, designer arches throughout, light and bright windows, natural light, crown molding and intricate trim work with custom job built cabinets, farmhouse lighting, and an abundance of storage! Relax out back on your TEXAS SIZED covered patio and enjoy the sunsets while you entertain! Aerobic Septic INCLUDED, propane TANK set up INCLUDED. Wixon SUD Water and BTU electric. FIBER OPTIC internet avail. This home will comes with a programmable digital sprinkler system, sod and lush landscaping package PLUS a 1,2,6 TAB Builder’’s Warranty! Literally 15-20 minutes from almost anywhere in the BCS! LOW PROPERTY TAXES! Design in house with us! TURN KEY SERVICE Build a shop/pool with HOA approval. Phase 2 now taking reservations so act fast! Build on your land or ours! Visit our website today! Oakwood Custom Homes Group
Welcome home to peace & enjoyment! 6423 Scenic View Trail in Bryan TX! Come admire this beautifully handcrafted Oakwood custom build - this home showcases 4 bedrooms, 2.5 baths situated on 1 acre of land only 10 min. from HWY 6.This craftsman-farmhouse features all the designer finishes you would expect from a talented & tenured builder. Featuring a gourmet style kitchen, TEXAS SIZED ISLAND WITH QUARTZ counters, designer arches throughout, light and bright windows, natural light, crown molding and intricate trim work with custom job built cabinets, farmhouse lighting, & an abundance of storage! Relax out back on your TEXAS SIZED covered patio and enjoy the sunsets while you entertain! Aerobic Septic INCLUDED, propane TANK set up INCLUDED. Wixon SUD Water and BTU electric. FIBER OPTIC internet avail. This home will comes with a programmable digital sprinkler system, sod and lush landscaping package PLUS a 1,2,6 TAB Builder''s Warranty! Literally 15-20 minutes from almost anywhere in the BCS! LOW PROPERTY TAXES! Design in house with us! TURN KEY SERVICE Build a shop/pool with HOA approval. Phase 2 now taking reservations so act fast! Build on your land or ours! Visit our website today! Oakwood Custom Homes Group
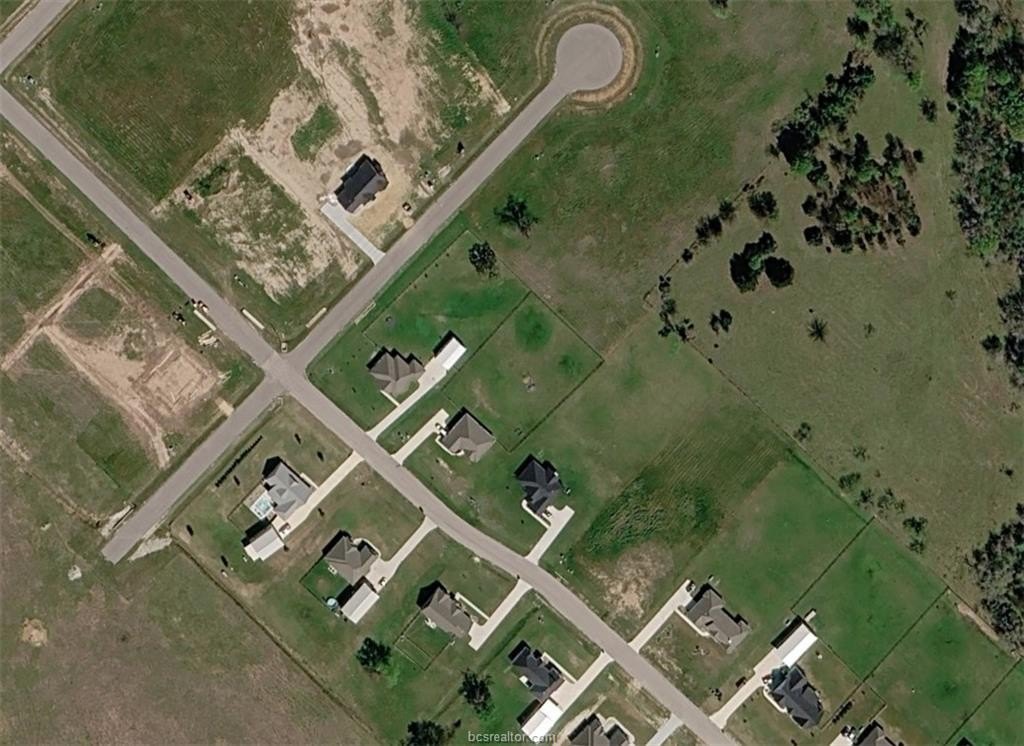
Disclaimer: Lot configuration and dimensions are estimates, not based on personal knowledge and come from a third party (Digital Map Products); therefore, you should not rely on the estimates and perform independent confirmation as to their accuracy
Ready to Sell your Home?
If you like this property and are also considering selling your current home now, you may find out how. Request your home selling analysis report featuring Recently Sold, Market Analysis, Home Valuations, and Market Update.
School information is computer generated and may not be accurate or current. Buyer must independently verify and confirm enrollment. Please contact the school district to determine the schools to which this property is zoned.










 Just listed
 Currency converter








 Share
Share


 Erase note
 You currently have no custom folders