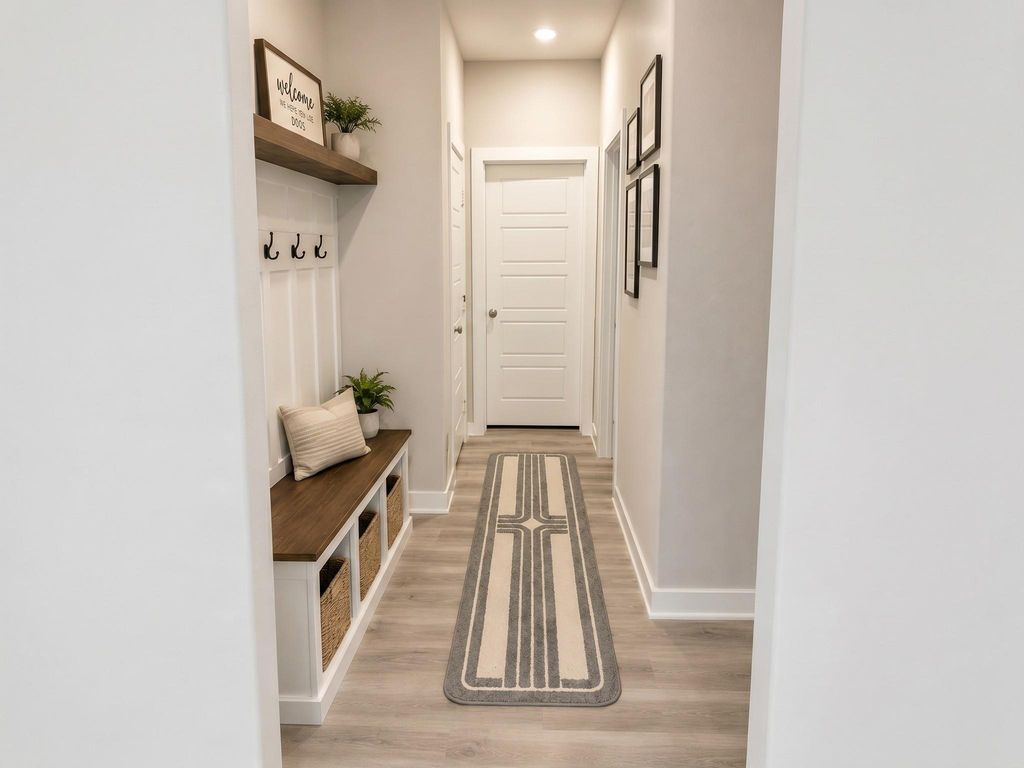
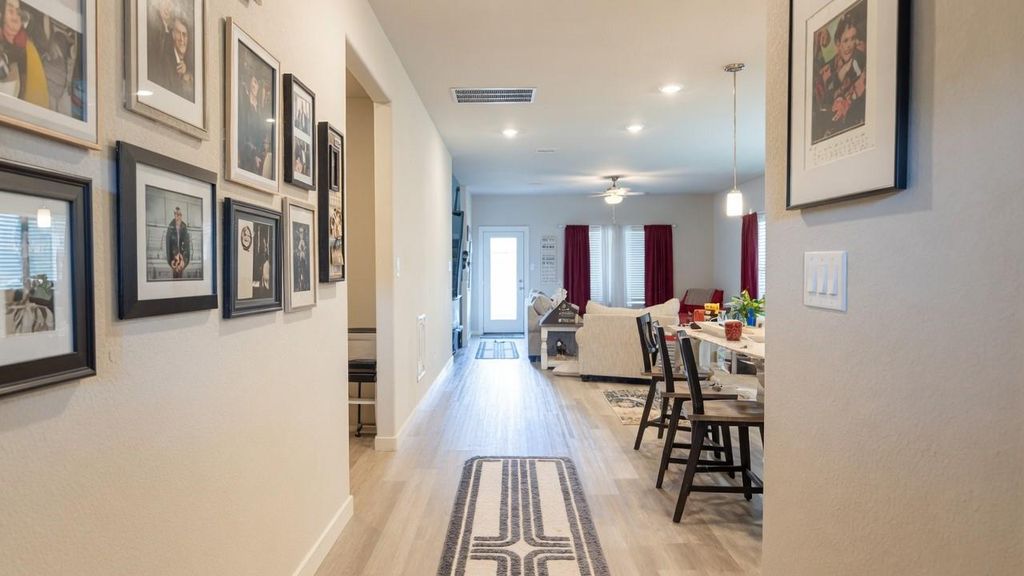
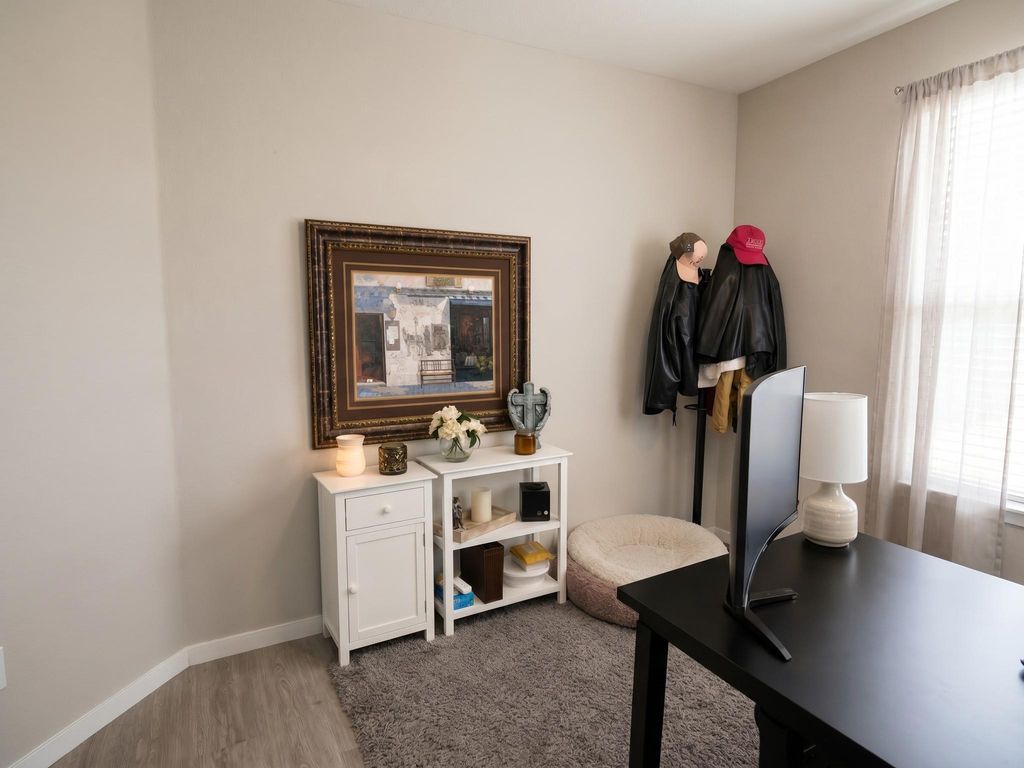
1526 King Ranch Rd is listed for sale at $ 350,000. The Single-Family property has 4 bedrooms, 3 Full Bathrooms, 2448 square feet and was built in 2023. The lot size is 6234 Square feet. BRDiscover contemporary living in this beautifully designed 4-bedroom, 3.5-bath home, built in 2023 with modern finishes and thoughtful details throughout. The open-concept layout creates an inviting flow between the living, dining, and kitchen areas, making everyday living and entertaining effortless. The spacious primary suite offers a relaxing retreat with a luxurious ensuite bath and generous closet space. Upstairs, you’ll find three additional bedrooms and two full bathrooms, including one bedroom with its own private ensuite, providing added privacy and flexibility. Large windows fill the home with natural light, enhancing the bright and airy atmosphere. Step outside to a fully fenced backyard with plenty of room to unwind, entertain, or enjoy outdoor activities. Blending style, functionality, and the benefits of newer construction, this home is ready for its next owner. Schedule your private showing today!
Discover contemporary living in this beautifully designed 4-bedroom, 3.5-bath home, built in 2023 with modern finishes and thoughtful details throughout. The open-concept layout creates an inviting flow between the living, dining, and kitchen areas, making everyday living and entertaining effortless. The spacious primary suite offers a relaxing retreat with a luxurious ensuite bath and generous closet space. Upstairs, you'll find three additional bedrooms and two full bathrooms, including one bedroom with its own private ensuite, providing added privacy and flexibility. Large windows fill the home with natural light, enhancing the bright and airy atmosphere. Step outside to a fully fenced backyard with plenty of room to unwind, entertain, or enjoy outdoor activities. Blending style, functionality, and the benefits of newer construction, this home is ready for its next owner. Schedule your private showing today!
Disclaimer: Lot configuration and dimensions are estimates, not based on personal knowledge and come from a third party (Digital Map Products); therefore, you should not rely on the estimates and perform independent confirmation as to their accuracy
Ready to Sell your Home?
If you like this property and are also considering selling your current home now, you may find out how. Request your home selling analysis report featuring Recently Sold, Market Analysis, Home Valuations, and Market Update.
School information is computer generated and may not be accurate or current. Buyer must independently verify and confirm enrollment. Please contact the school district to determine the schools to which this property is zoned.











 Just listed
 Currency converter








 Share
Share


 Erase note
 You currently have no custom folders