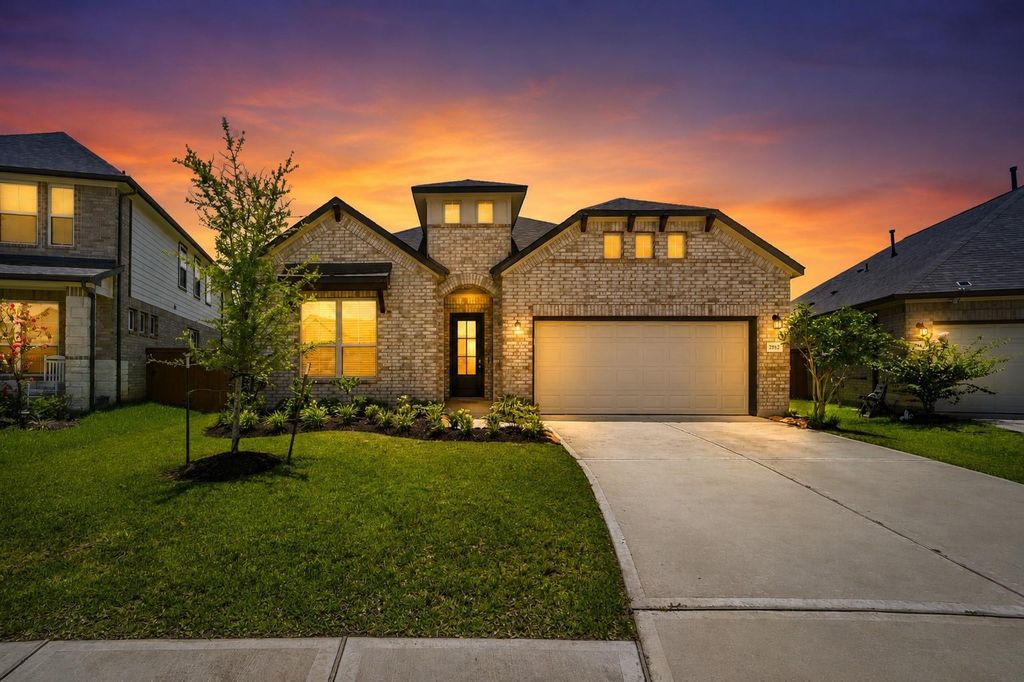
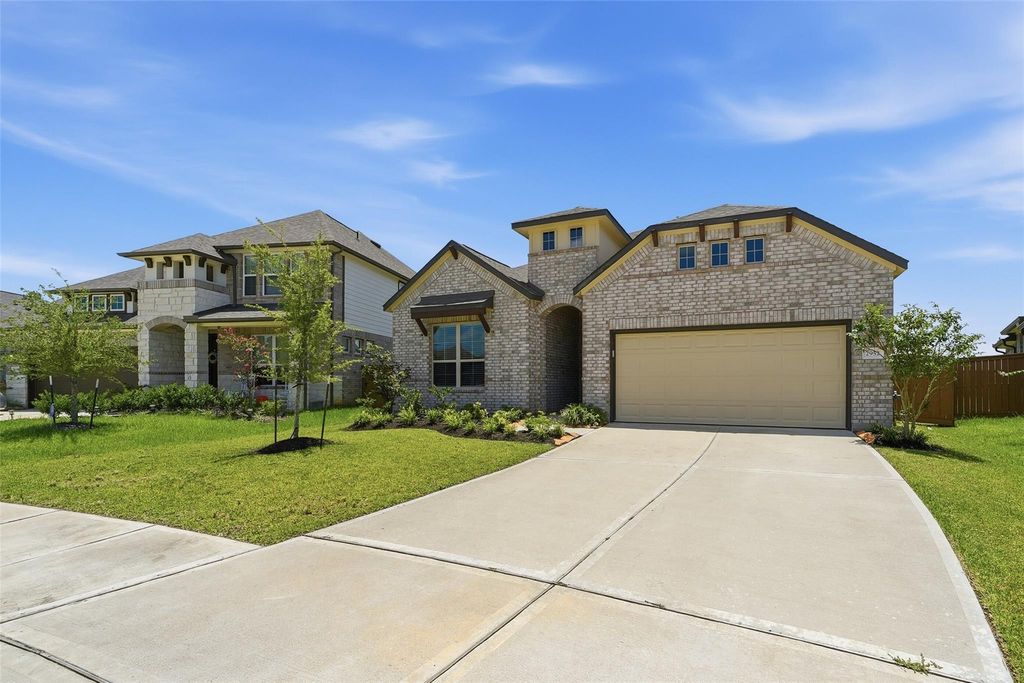
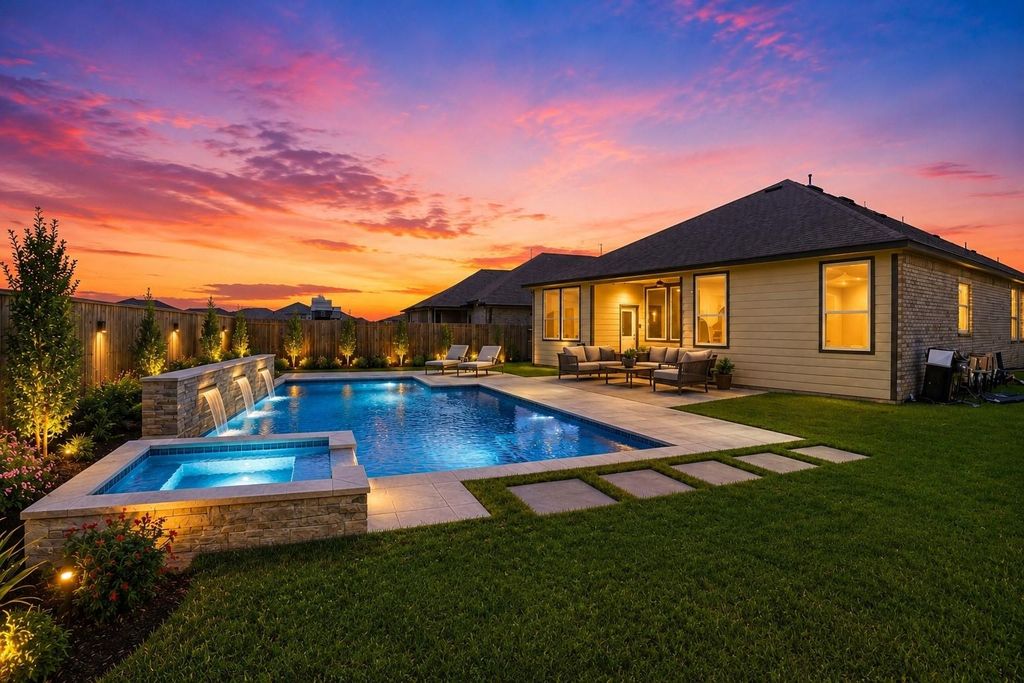
2952 Golden Dust Dr is listed for sale at $ 364,999. The Single-Family property has 4 bedrooms, 3 Full Bathrooms, 2197 square feet and was built in 2023. The lot size is 8525 Square feet. BRDiscover this exceptional Ashton Woods 1-story GEM featuring a remarkable blend of modern design, functional living, and high-end finishes! Perfectly situated on an oversized lot w/no direct back neighbors, this secluded backyard w/covered patio provides outstanding privacy and endless possibilities for outdoor entertaining or future tropical oasis pool! Inside you’re greeted by elevated ceilings, oversized windows, and luxury vinyl plank flooring throughout the entire home, creating a bright, open, and cohesive living space! Thoughtfully designed split floorplan offers privacy for the master suite while the open-concept layout is ideal for entertaining! The heart of the home is the Gourmet Chefs Island kitchen w/quartz, stainless steel appliances w/gas cooktop, and abundant cabinetry! Master retreat w/motorized blinds and ensuite w/dual sink quartz vanity, soaking tub, and walk-in shower and closet! Upgrades: Irrigation System/Remote Control Ceiling Fans/Window Treatments/Smart Home Security System!
Discover this exceptional Ashton Woods 1-story GEM featuring a remarkable blend of modern design, functional living, & high-end finishes! Perfectly situated on an oversized lot w/no direct back neighbors, this secluded backyard w/covered patio provides outstanding privacy & endless possibilities for outdoor entertaining or future tropical oasis pool! Inside you're greeted by elevated ceilings, oversized windows, & luxury vinyl plank flooring throughout the entire home, creating a bright, open, & cohesive living space! Thoughtfully designed split floorplan offers privacy for the master suite while the open-concept layout is ideal for entertaining! The heart of the home is the Gourmet Chefs Island kitchen w/quartz, stainless steel appliances w/gas cooktop, & abundant cabinetry! Master retreat w/motorized blinds & ensuite w/dual sink quartz vanity, soaking tub, & walk-in shower & closet! Upgrades: Irrigation System/Remote Control Ceiling Fans/Window Treatments/Smart Home Security System!
Disclaimer: Lot configuration and dimensions are estimates, not based on personal knowledge and come from a third party (Digital Map Products); therefore, you should not rely on the estimates and perform independent confirmation as to their accuracy
Ready to Sell your Home?
If you like this property and are also considering selling your current home now, you may find out how. Request your home selling analysis report featuring Recently Sold, Market Analysis, Home Valuations, and Market Update.
School information is computer generated and may not be accurate or current. Buyer must independently verify and confirm enrollment. Please contact the school district to determine the schools to which this property is zoned.











 Just listed
 Currency converter








 Share
Share


 Erase note
 You currently have no custom folders