For Rent
Under Contract – P
4
Bedroom(s)
2 Full Bath(s)
1,648 Sqft
153 (m²)
5,430 Lot Sqft
504 Lot (m²)
Rental - Single Family Detached
Audio narrative 
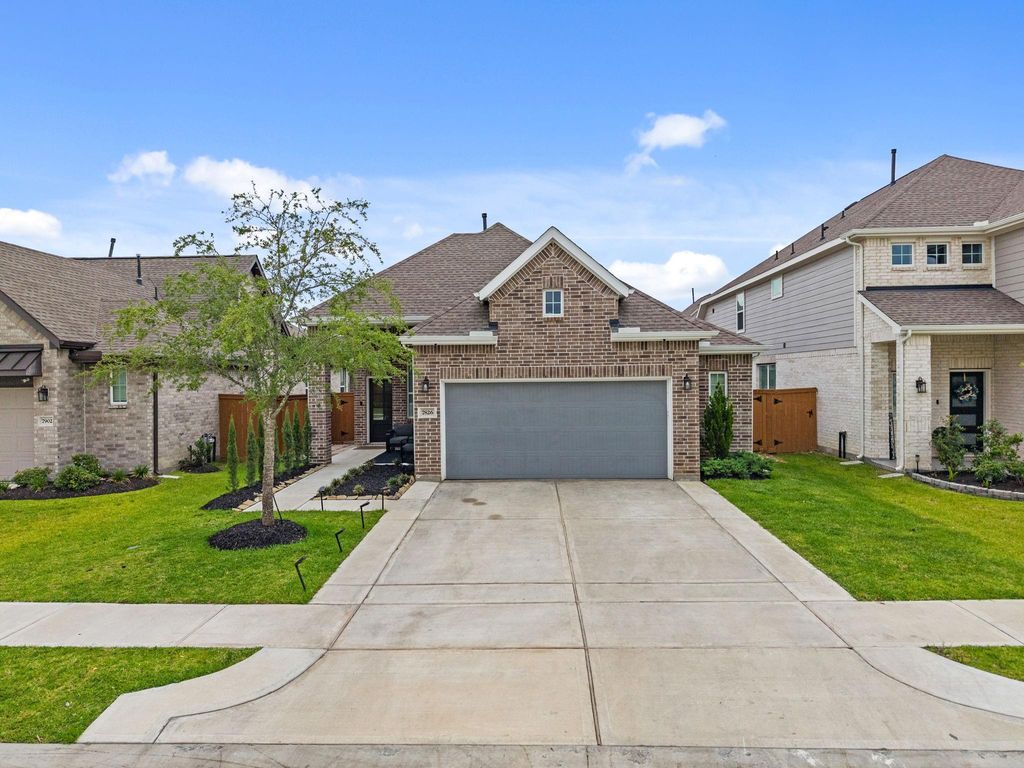
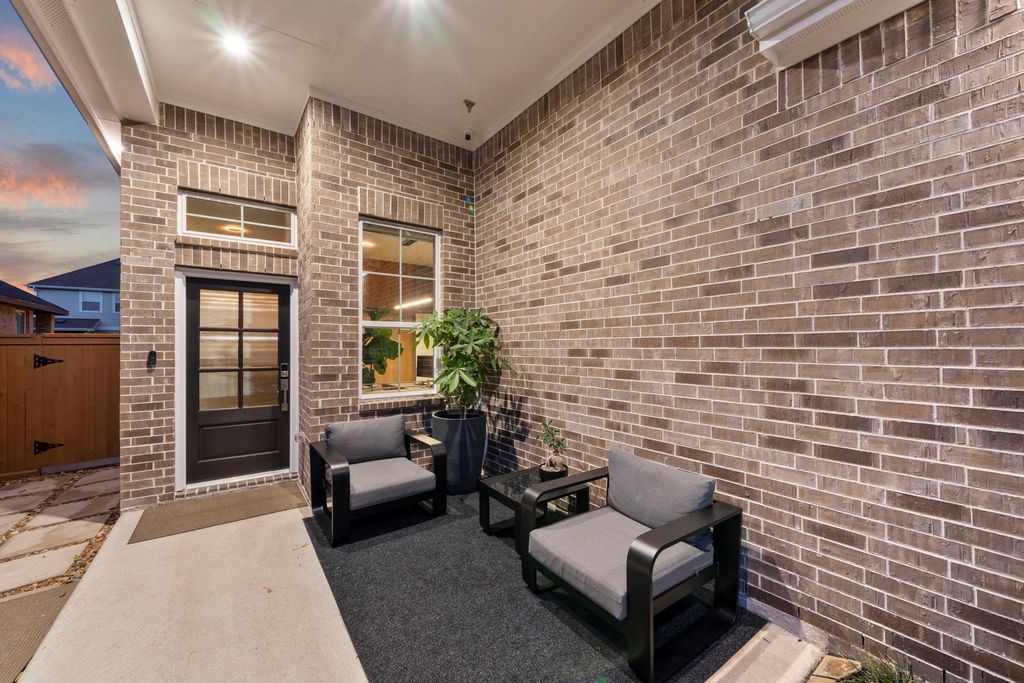
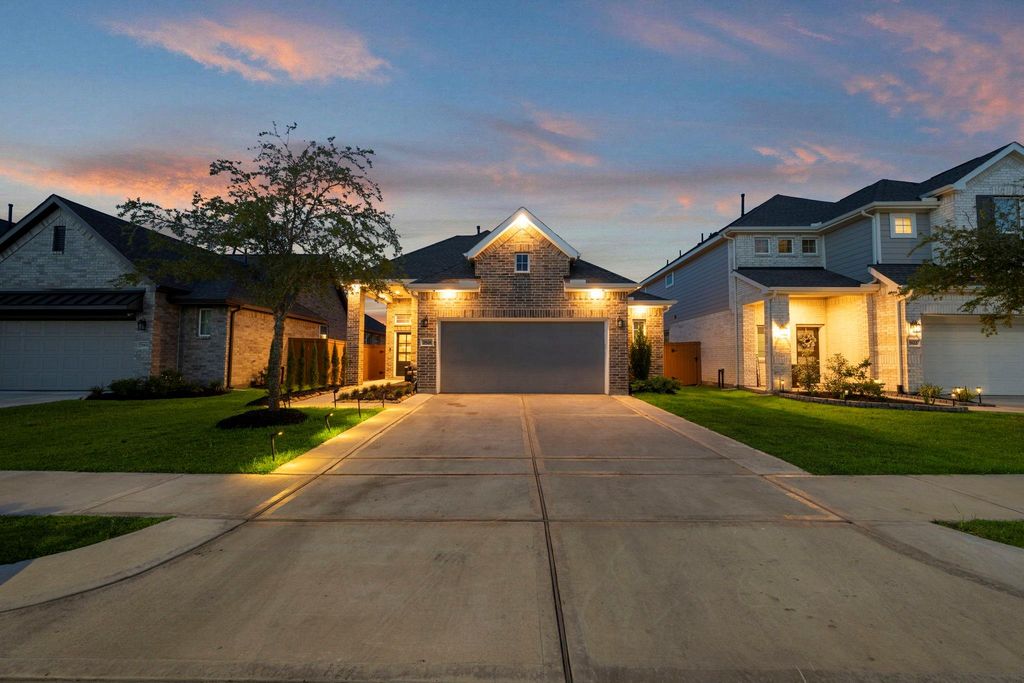
7826 Open Point Dr is listed for rent at $ 2,750. The Rental - Single Family Detached property has 4 bedrooms, 2 Full Bathrooms, 1648 square feet and was built in 2024. The lot size is 5430 Square feet. BRBeautifully designer-decorated home showcasing luxury upgrades throughout, including high-end designer lighting, custom wall treatments, elegant wallpaper accents, and sophisticated woodwork details. The backyard has been thoughtfully transformed into an entertainer’s dream with a stunning gazebo, ambient landscape lighting, additional concrete space, and a convenient outdoor storage shed. Exterior upgrades include full perimeter lighting and an expanded driveway widened by 4 feet. Inside, enjoy stylish leather accent light fixtures in the living area, premium custom window treatments throughout the home, and electric shades in the primary suite. The exceptional oversized 2.5-car garage is fully upgraded with epoxy flooring, insulation, A/C, enhanced lighting, and custom-built wood cabinetry. The home also includes a wired security camera system.
Be notified of upcoming
Open Houses for this property
Description
Beautifully designer-decorated home showcasing luxury upgrades throughout, including high-end designer lighting, custom wall treatments, elegant wallpaper accents, and sophisticated woodwork details. The backyard has been thoughtfully transformed into an entertainer’s dream with a stunning gazebo, ambient landscape lighting, additional concrete space, and a convenient outdoor storage shed. Exterior upgrades include full perimeter lighting and an expanded driveway widened by 4 feet. Inside, enjoy stylish leather accent light fixtures in the living area, premium custom window treatments throughout the home, and electric shades in the primary suite. The exceptional oversized 2.5-car garage is fully upgraded with epoxy flooring, insulation, A/C, enhanced lighting, and custom-built wood cabinetry. The home also includes a wired security camera system.
LT 48 BLK 2 MARVIDA SEC 21
Rental - Single Family Detached
1,648 Sqft153 (m²)./Appraisal District
Contemporary/Modern,Traditional
5,430 Sqft504 (m²)./Appraisal District
Extra details you may need to know
Exclusive Right to Sell/Lease
Interior
Primary Bath: Double Sinks, Primary Bath: Separate Shower, Primary Bath: Soaking Tub
Breakfast Bar,Island w/ Cooktop
Formal Dining, Formal Living
Electric Dryer Connections, Washer Connections
Dryer Included, Refrigerator, Washer Included
Exterior
Back Yard Fenced, Patio/Deck, Storage Shed
Lot Information
5,430 Sqft.
504 (m²)./Appraisal District
If you like this property and are also considering selling your current home now, you may find out how. Request your home selling analysis report featuring Recently Sold, Market Analysis, Home Valuations, and Market Update.
Start Selling your Home
Information source
Houston Association of REALTORS®
Source last updated May 29, 2026 at 10:27 PM
Listing last updated May 29, 2026 at 11:56 AM
View website →
Check out assigned and nearby schools along with their detailed ratings and essential information to help you make informed decisions.
Assigned schools
View nearby schools 
Notice & Disclaimer
School information is computer generated and may not be accurate or current. Buyer must independently verify and confirm enrollment. Please contact the school district to determine the schools to which this property is zoned.
Copyright© 2026 , HOUSTON REALTORS® INFORMATION SERVICE, INC. All Rights Reserved. Data Not Verified/Guaranteed by MLS









 Just listed
 Currency converter








 Share
Share


 Erase note
 You currently have no custom folders