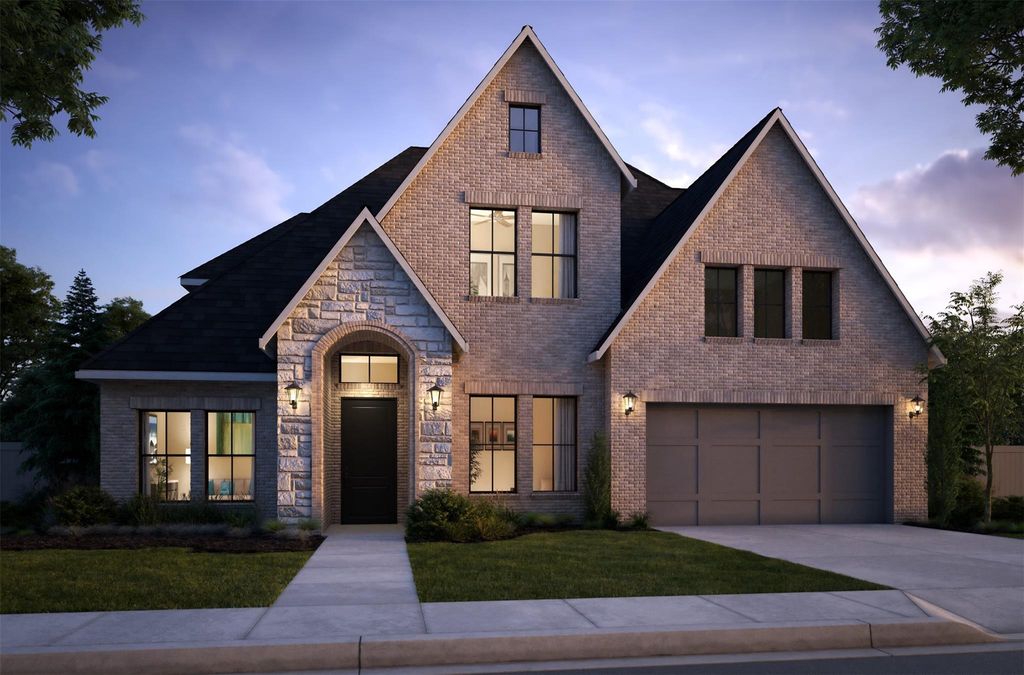
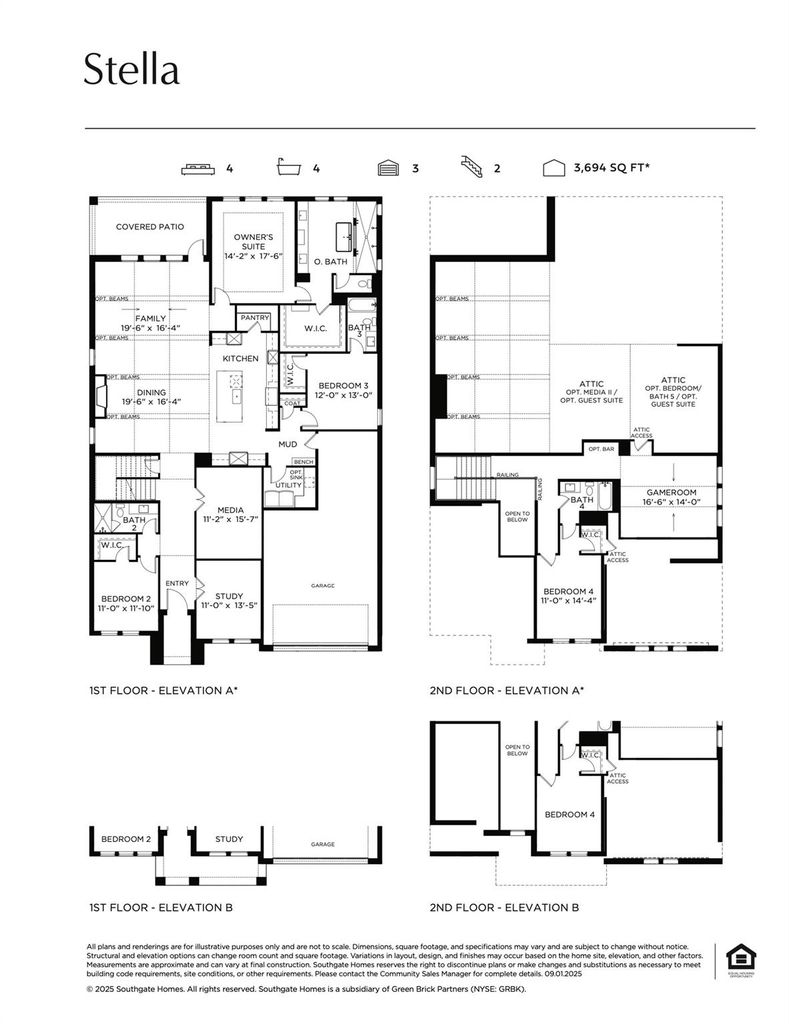
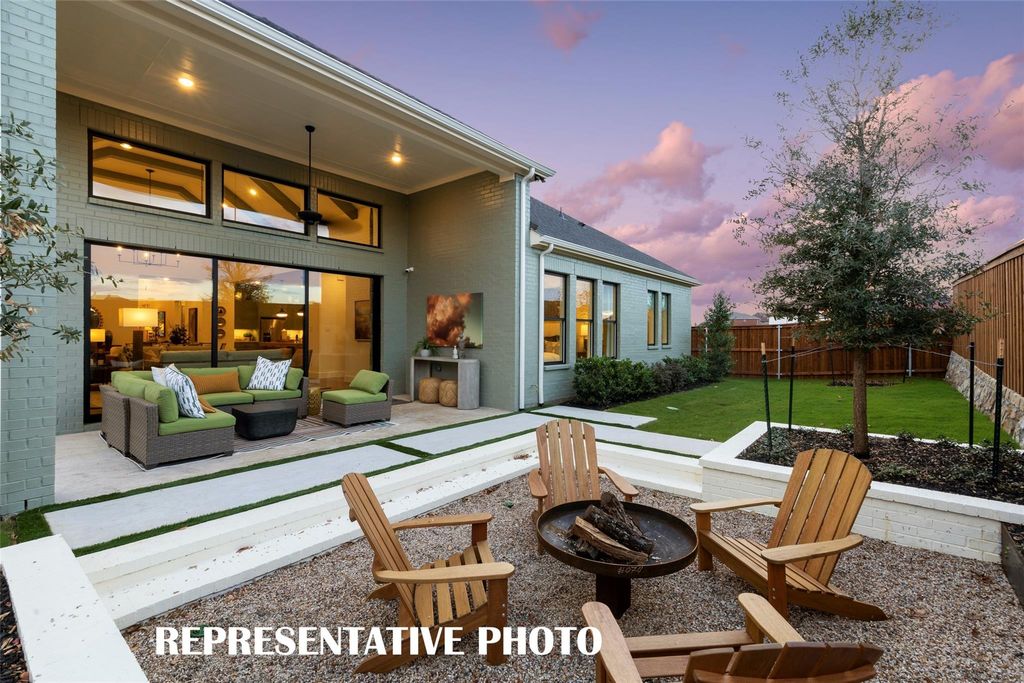
2121 Spiderlilly Ln is listed for sale at $ 1,289,814. The Residential - Single Family property has 5 bedrooms, 5 Full Bathrooms, 4237 square feet and was built in 2026. The lot size is 0.17 Acres. BRSOUTHGATE HOMES STELLA floor plan. Welcome to the Stella, a stunning 4,237 sq. ft. home offering 5 bedrooms, 5 baths, and timeless luxury with modern sophistication. An upgraded stone entry, striking fiberglass front door, designer finishes, and engineered hardwood floors set the tone throughout. The thoughtfully designed main level includes a private study, two secondary bedrooms including one with en suite bath, a media room, and sliding glass doors that seamlessly connect indoor and outdoor living. The gourmet kitchen is a showpiece with designer cabinetry, Cloud Quartz countertops and backsplash, stainless steel Café appliances, a 36-inch cooktop, and double wall ovens. The dining area flows effortlessly into the spacious family room, anchored by a statement fireplace for comfortable everyday living and entertaining. The private owner’s suite features our spa-inspired Signature Bath with a double walk-in shower, freestanding soaking tub, and oversized walk-in closet. Upstairs, a vaulted game room, an additional bedroom, and a guest suite with dual vanities and a tub-shower bath complete this exceptional home.
SOUTHGATE HOMES STELLA floor plan. Welcome to the Stella, a stunning 4,237 sq. ft. home offering 5 bedrooms, 5 baths, and timeless luxury with modern sophistication. An upgraded stone entry, striking fiberglass front door, designer finishes, and engineered hardwood floors set the tone throughout. The thoughtfully designed main level includes a private study, two secondary bedrooms including one with en suite bath, a media room, and sliding glass doors that seamlessly connect indoor and outdoor living. The gourmet kitchen is a showpiece with designer cabinetry, Cloud Quartz countertops and backsplash, stainless steel Café appliances, a 36-inch cooktop, and double wall ovens. The dining area flows effortlessly into the spacious family room, anchored by a statement fireplace for comfortable everyday living and entertaining. The private owner's suite features our spa-inspired Signature Bath with a double walk-in shower, freestanding soaking tub, and oversized walk-in closet. Upstairs, a vaulted game room, an additional bedroom, and a guest suite with dual vanities and a tub-shower bath complete this exceptional home.
Decorative Lighting, Double Vanity, Dry Bar, High Speed Internet Available, Kitchen Island, Open Floorplan, Pantry, Sound System Wiring, Vaulted Ceiling(s), Walk-In Closet(s), Wired for Data
Disclaimer: Lot configuration and dimensions are estimates, not based on personal knowledge and come from a third party (Digital Map Products); therefore, you should not rely on the estimates and perform independent confirmation as to their accuracy
Ready to Sell your Home?
Request a complimentary home selling analysis featuring recently sold properties, market trends, home valuations and a personalized market update.
School information is computer generated and may not be accurate or current. Buyer must independently verify and confirm enrollment. Please contact the school district to determine the schools to which this property is zoned.











 Just listed
 Currency converter








 Share
Share


 Erase note
 You currently have no custom folders