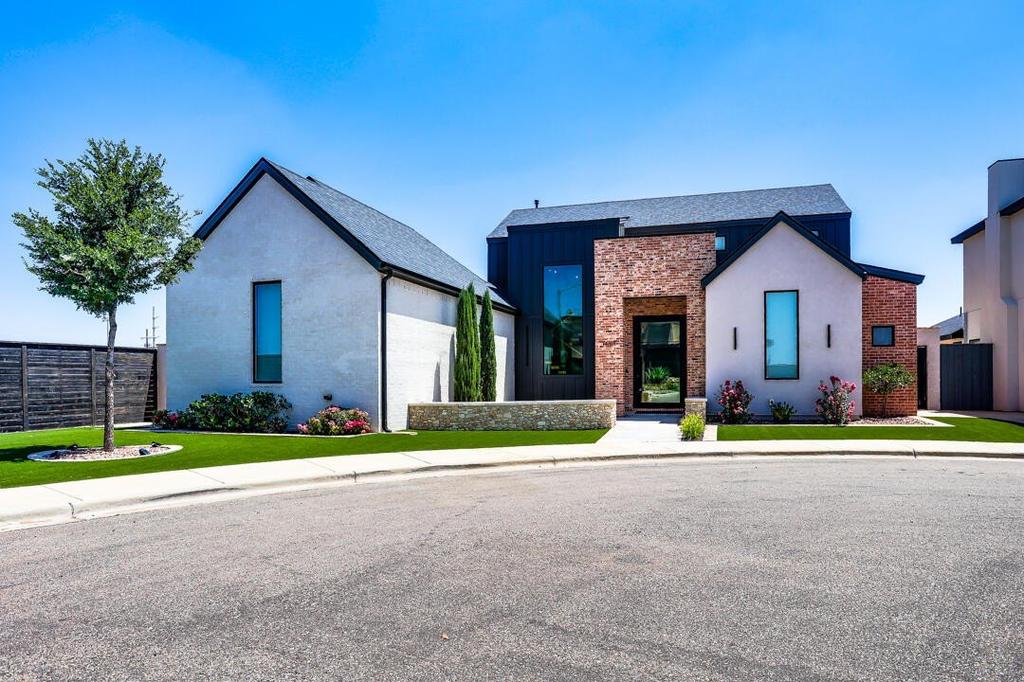
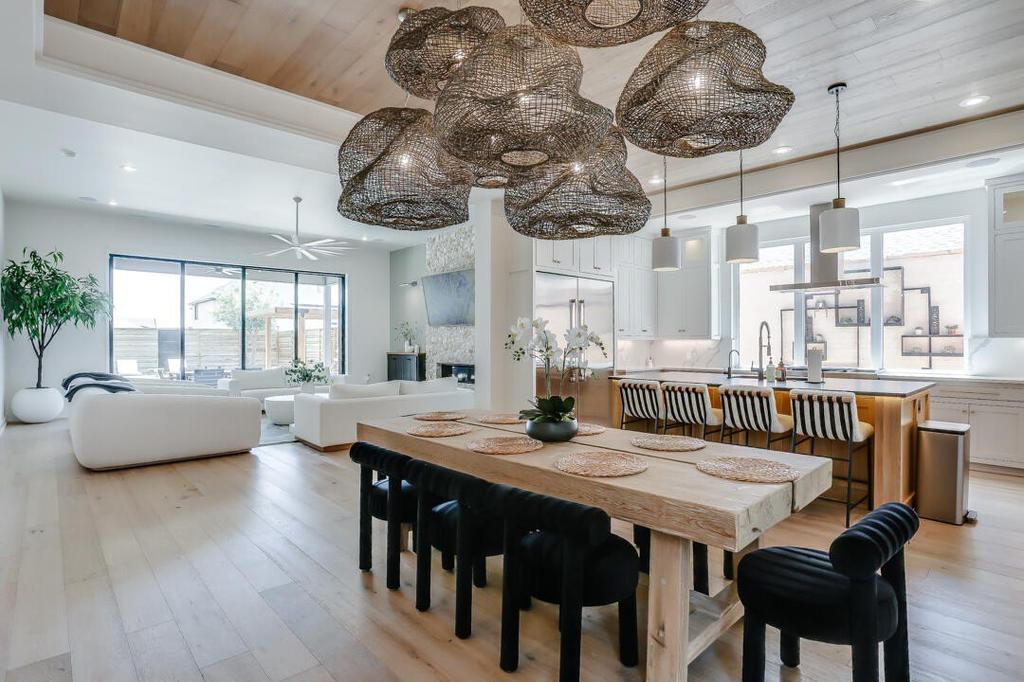
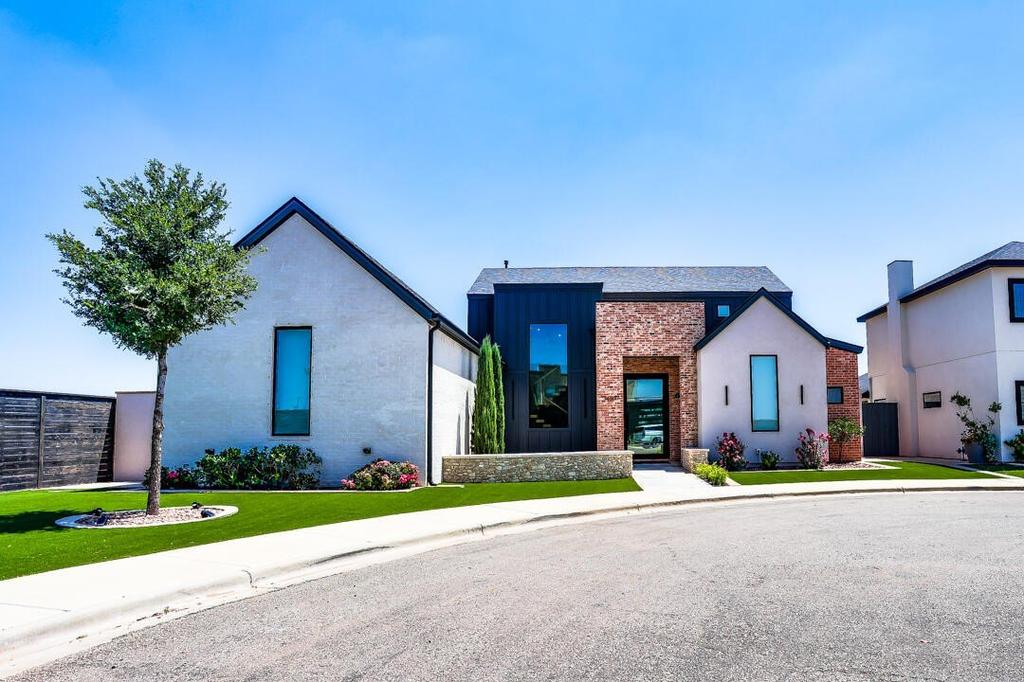
14801 Oxford Avenue is listed for sale at $ 1,525,000. The Single Family property has 4 bedrooms, 5 Full Bathrooms, 4927 square feet and was built in 2022. The lot size is 0.26 Acres. BRWelcome to this exceptional custom home in Lubbock-Cooper ISD, where timeless modern design meets luxurious, resort-style living. Inspired by the elegance of Restoration Hardware, this stunning home showcases striking architecture with white stucco, bold dark siding, warm brick accents, and designer finishes throughout. Inside, light wood floors flow through an open-concept floor plan filled with natural light. The spacious living room is anchored by a breathtaking floor-to-ceiling stone fireplace and expansive frameless sliding glass doors that seamlessly connect the indoor and outdoor living spaces. The gourmet kitchen is a showstopper, featuring dual-tone cabinetry, premium integrated appliances, a large island with seating, and a stylish frosted-glass pantry door. The dining area is highlighted by a dramatic woven chandelier, creating an unforgettable space to gather. The luxurious primary suite is a private retreat, complete with a custom walk-in closet and a spa-inspired bath featuring dual vanities, a freestanding soaking tub, and a glass-enclosed shower. Step outside to your own private oasis. Designed for year-round entertaining, the backyard features a sparkling resort-style pool with a stunning sheet waterfall, a covered patio, outdoor kitchen with built-in grill, outdoor shower, cozy fire pit area, synthetic turf, and a beautiful outdoor living space with a stone fireplace and TV. Adding even more versatility is the 442-square-foot detached pool house, complete with a full bathroom. Whether you envision a guest suite, private home office, fitness studio, game room, or the ultimate pool house, this space offers endless possibilities. The oversized 3-car garage features epoxy flooring and includes a storm cellar for added peace of mind. Every detail of this remarkable home has been thoughtfully designed to create a one-of-a-kind living experience that perfectly blends luxury, comfort, and functionality.
Welcome to this exceptional custom home in Lubbock-Cooper ISD, where timeless modern design meets luxurious, resort-style living. Inspired by the elegance of Restoration Hardware, this stunning home showcases striking architecture with white stucco, bold dark siding, warm brick accents, and designer finishes throughout. Inside, light wood floors flow through an open-concept floor plan filled with natural light. The spacious living room is anchored by a breathtaking floor-to-ceiling stone fireplace and expansive frameless sliding glass doors that seamlessly connect the indoor and outdoor living spaces. The gourmet kitchen is a showstopper, featuring dual-tone cabinetry, premium integrated appliances, a large island with seating, and a stylish frosted-glass pantry door. The dining area is highlighted by a dramatic woven chandelier, creating an unforgettable space to gather. The luxurious primary suite is a private retreat, complete with a custom walk-in closet and a spa-inspired bath featuring dual vanities, a freestanding soaking tub, and a glass-enclosed shower. Step outside to your own private oasis. Designed for year-round entertaining, the backyard features a sparkling resort-style pool with a stunning sheet waterfall, a covered patio, outdoor kitchen with built-in grill, outdoor shower, cozy fire pit area, synthetic turf, and a beautiful outdoor living space with a stone fireplace and TV. Adding even more versatility is the 442-square-foot detached pool house, complete with a full bathroom. Whether you envision a guest suite, private home office, fitness studio, game room, or the ultimate pool house, this space offers endless possibilities. The oversized 3-car garage features epoxy flooring and includes a storm cellar for added peace of mind. Every detail of this remarkable home has been thoughtfully designed to create a one-of-a-kind living experience that perfectly blends luxury, comfort, and functionality.
Disclaimer: Lot configuration and dimensions are estimates, not based on personal knowledge and come from a third party (Digital Map Products); therefore, you should not rely on the estimates and perform independent confirmation as to their accuracy
Ready to Sell your Home?
Request a complimentary home selling analysis featuring recently sold properties, market trends, home valuations and a personalized market update.
School information is computer generated and may not be accurate or current. Buyer must independently verify and confirm enrollment. Please contact the school district to determine the schools to which this property is zoned.












 Just listed
 Currency converter








 Share
Share


 Erase note
 You currently have no custom folders