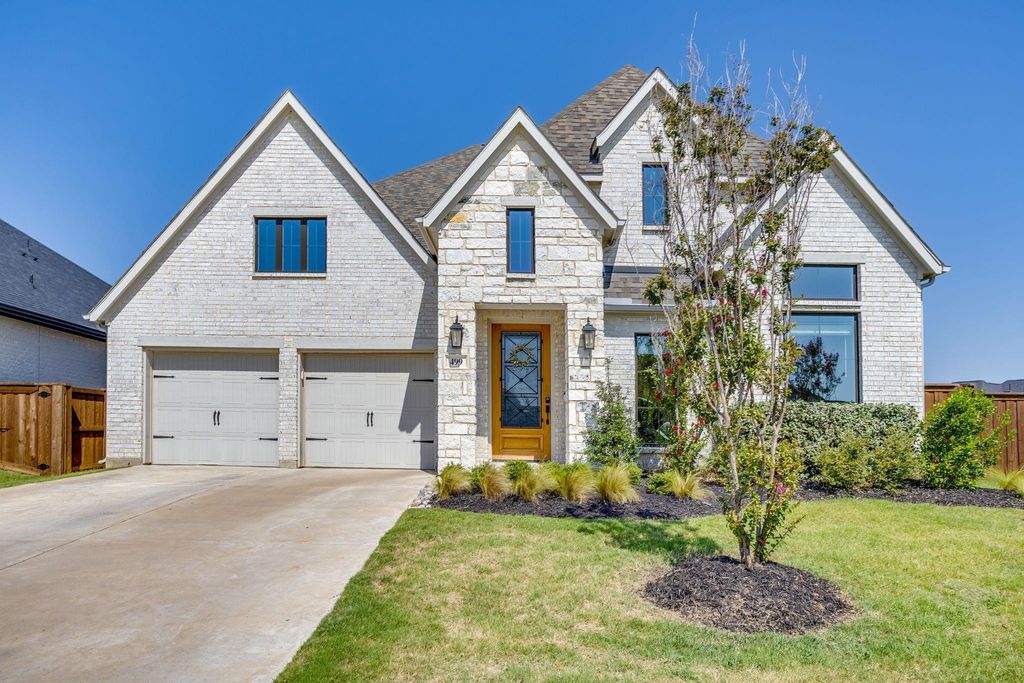
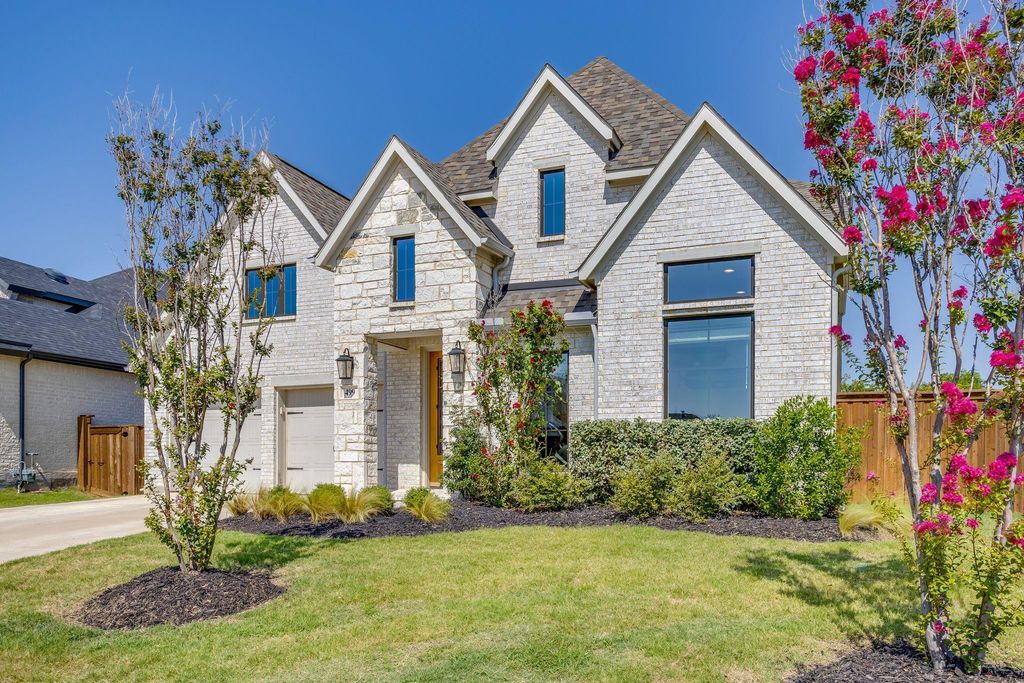
499 Peppercress Ln is listed for sale at $ 750,000. The Residential - Single Family property has 4 bedrooms, 3 Full Bathrooms, 1 Half Bathroom, 3574 square feet and was built in 2023. The lot size is 0.342 Acres. BRWelcome to 499 Peppercress Lane, a stunning two-story retreat located in the highly sought-after Northwest ISD and Watercress subdivision. This spacious residence perfectly balances modern convenience with thoughtful design and upgrades, offering 4 bedrooms plus a dedicated home office, a game room, and additional flex space to suit your lifestyle.
The open floor plan and soaring ceilings makes this home a true showstopper. Downstairs you will find a home office, game room, and a bedroom with an ensuite bathroom, perfect for a mother-in-law suite or multigenerational living. The living room flows seamlessly into the primary suite, featuring two walk-in primary closets, one of which conveniently connects directly to the utility room for ultimate efficiency. Up the beautiful staircase, you will find two more bedrooms each with walk-in closets and a jack-and-jill bathroom with separate vanities. In addition, there is a flex space perfect for a media room or playroom. Whether you’re hosting a game night or working from your private office, there is a place for everyone here.
Outside, your own private oasis awaits. The oversized backyard is a rare find, complete with an extended outdoor patio and a beautiful pergola, making it the perfect spot for entertaining.
Location is everything, and this home delivers. You’ll enjoy quick access to major highways I-35 and 170, keeping you connected to the entire DFW metroplex. Plus, you’re just minutes away from a variety of premier shopping and dining destinations in Alliance Town Center and downtown Fort Worth. Schedule your showing today!
Welcome to 499 Peppercress Lane, a stunning two-story retreat located in the highly sought-after Northwest ISD and Watercress subdivision. This spacious residence perfectly balances modern convenience with thoughtful design and upgrades, offering 4 bedrooms plus a dedicated home office, a game room, and additional flex space to suit your lifestyle.
The open floor plan and soaring ceilings makes this home a true showstopper. Downstairs you will find a home office, game room, and a bedroom with an ensuite bathroom, perfect for a mother-in-law suite or multigenerational living. The living room flows seamlessly into the primary suite, featuring two walk-in primary closets, one of which conveniently connects directly to the utility room for ultimate efficiency. Up the beautiful staircase, you will find two more bedrooms each with walk-in closets and a jack-and-jill bathroom with separate vanities. In addition, there is a flex space perfect for a media room or playroom. Whether you're hosting a game night or working from your private office, there is a place for everyone here.
Outside, your own private oasis awaits. The oversized backyard is a rare find, complete with an extended outdoor patio and a beautiful pergola, making it the perfect spot for entertaining.
Location is everything, and this home delivers. You'll enjoy quick access to major highways I-35 and 170, keeping you connected to the entire DFW metroplex. Plus, you’re just minutes away from a variety of premier shopping and dining destinations in Alliance Town Center and downtown Fort Worth. Schedule your showing today!
Dishwasher, Disposal, Electric Oven, Gas Cooktop, Gas Water Heater, Microwave, Double Oven, Tankless Water Heater
Security System
Carbon Monoxide Detector(s)
Interior
Cable TV Available, Decorative Lighting, Eat-in Kitchen, High Speed Internet Available, In-Law Suite Floorplan, Kitchen Island, Open Floorplan, Pantry, Walk-In Closet(s)
Exterior
Roof
Composition
Foundation
Slab
Private Pool
No
Exterior Type
Brick, Rock/Stone
Lot Description
Interior Lot, Landscaped, Sprinkler System
Garage Size
20 X 26
Parking
Garage, Garage Door Opener, Garage Faces Front
Parking Space
Garage 3 / Carport 0 / Total Covered 3
Fencing
Back Yard,Wood
Porch
Covered
Utility
City Sewer,City Water,Community Mailbox,Curbs,Individual Gas Meter,Individual Water Meter,Sidewalk,Underground Utilities
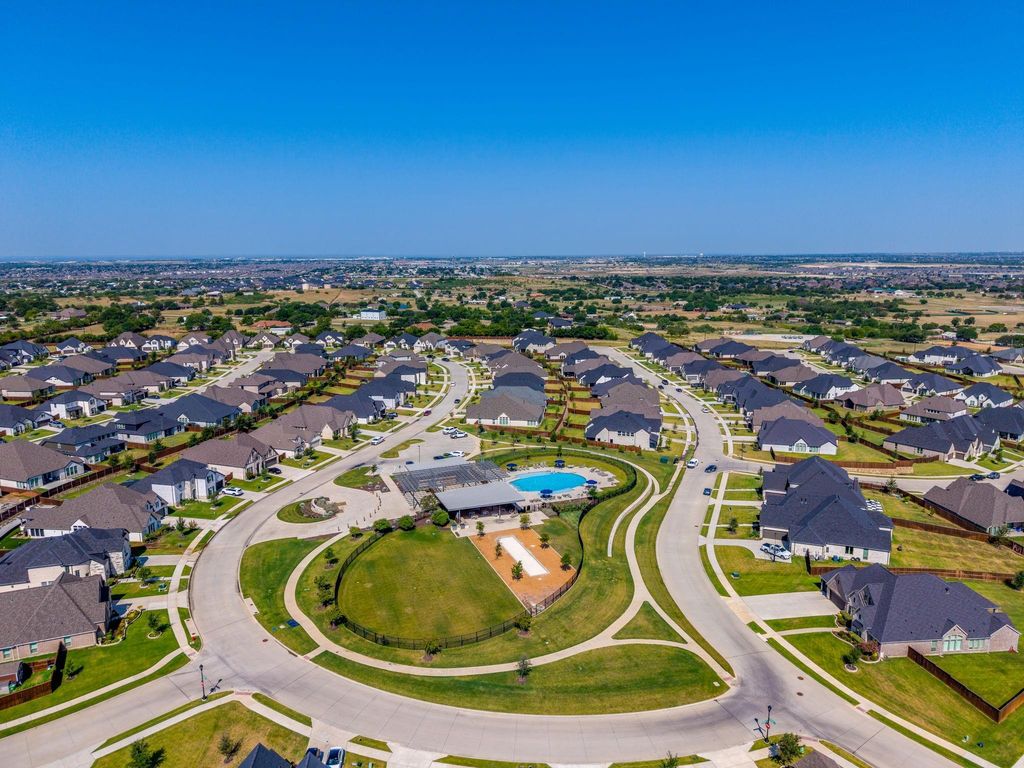
Area Pool
Yes
Exterior
Covered Patio/Porch, Rain Gutters, Private Yard
Extra details you may need to know
Dwelling Type
Single Detached
Community Features
Community Pool,Curbs,Park,Pool,Sidewalks
Financial information
Maintenance Fee
$2300/Annually
Maint Fee Includes
Front Yard Maintenance,Full Use of Facilities,Maintenance Grounds
Disclaimer: Lot configuration and dimensions are estimates, not based on personal knowledge and come from a third party (Digital Map Products); therefore, you should not rely on the estimates and perform independent confirmation as to their accuracy
Ready to Sell your Home?
Request a complimentary home selling analysis featuring recently sold properties, market trends, home valuations and a personalized market update.
School information is computer generated and may not be accurate or current. Buyer must independently verify and confirm enrollment. Please contact the school district to determine the schools to which this property is zoned.











 Just listed
 Currency converter








 Share
Share


 Erase note
 You currently have no custom folders