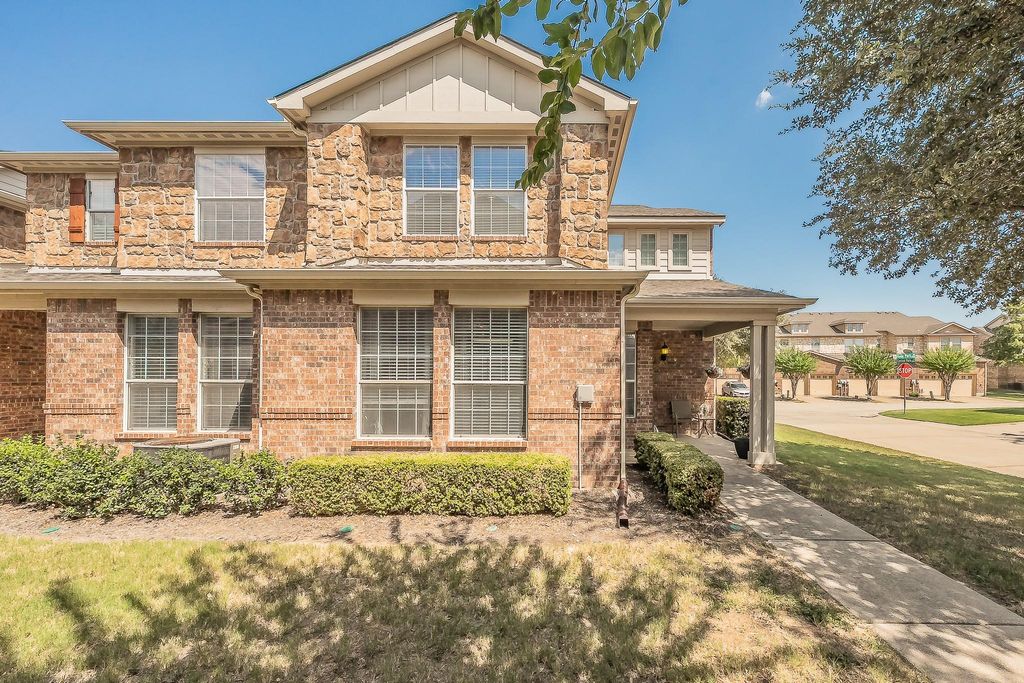
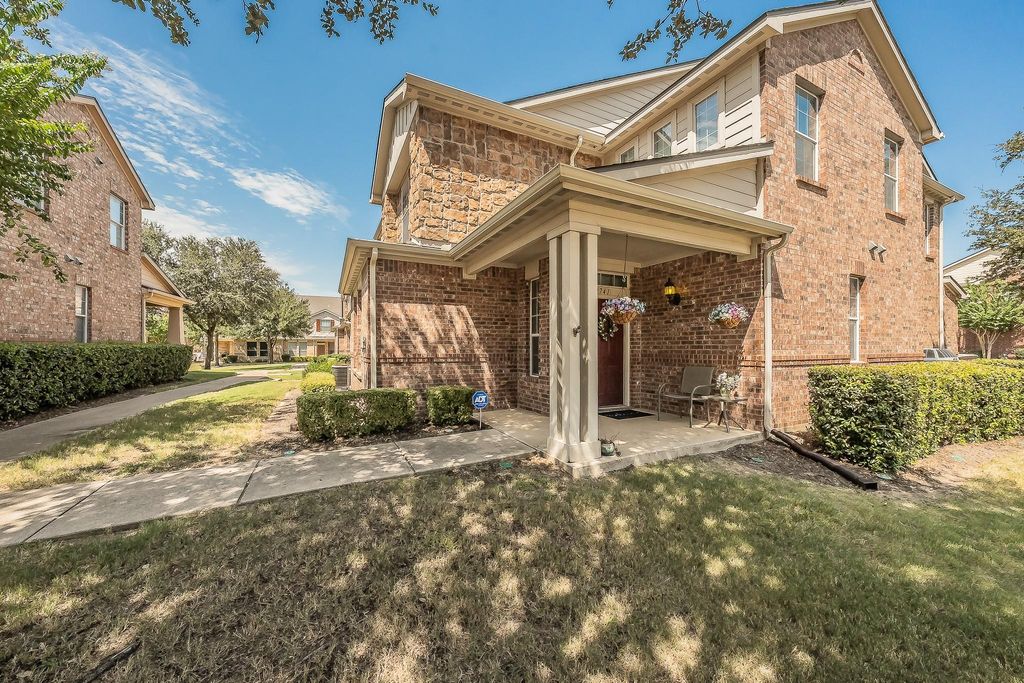
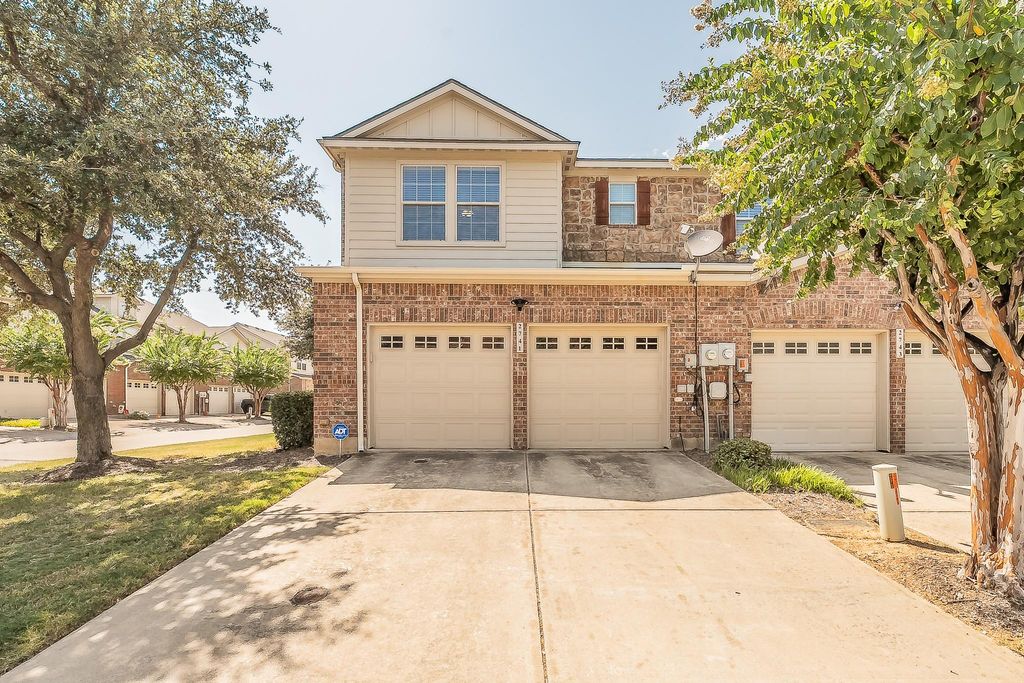
2741 Hyde Park Dr is listed for sale at $ 275,000. The Residential - Townhouse property has 3 bedrooms, 2 Full Bathrooms, 1 Half Bathroom, 1616 square feet and was built in 2007. The lot size is 0.07 Acres. BROPEN HOUSE this Saturday Aug. 8th 12-3PM!! Welcome to this beautifully maintained two-story townhome offering 3 bedrooms, 2.5 bathrooms, and a spacious 2-car attached garage in the desirable Parkview community of Grand Prairie. The thoughtfully designed floor plan provides comfortable living with all bedrooms located upstairs for added privacy, while the main level features an inviting layout ideal for everyday living and entertaining. Enjoy the benefits of low-maintenance homeownership, as the HOA covers front yard maintenance and pest control, allowing you to spend more time enjoying your home and less time maintaining it. Ideally situated in the heart of the Metroplex, this home offers convenient access to I-30, SH 161, Highway 360, and Loop 12, making commuting throughout DFW a breeze. Nearby amenities include Mike Lewis Park, EpicCentral, Lone Star Park, shopping, restaurants, grocery stores, and entertainment, with DFW International Airport just a short drive away. Whether you’re a first-time buyer, busy professional, or looking to downsize without sacrificing convenience, this move-in-ready townhome offers an exceptional combination of comfort, location, and easy living.
OPEN HOUSE this Saturday Aug. 8th 12-3PM!! Welcome to this beautifully maintained two-story townhome offering 3 bedrooms, 2.5 bathrooms, and a spacious 2-car attached garage in the desirable Parkview community of Grand Prairie. The thoughtfully designed floor plan provides comfortable living with all bedrooms located upstairs for added privacy, while the main level features an inviting layout ideal for everyday living and entertaining. Enjoy the benefits of low-maintenance homeownership, as the HOA covers front yard maintenance and pest control, allowing you to spend more time enjoying your home and less time maintaining it. Ideally situated in the heart of the Metroplex, this home offers convenient access to I-30, SH 161, Highway 360, and Loop 12, making commuting throughout DFW a breeze. Nearby amenities include Mike Lewis Park, EpicCentral, Lone Star Park, shopping, restaurants, grocery stores, and entertainment, with DFW International Airport just a short drive away. Whether you're a first-time buyer, busy professional, or looking to downsize without sacrificing convenience, this move-in-ready townhome offers an exceptional combination of comfort, location, and easy living.
Disclaimer: Lot configuration and dimensions are estimates, not based on personal knowledge and come from a third party (Digital Map Products); therefore, you should not rely on the estimates and perform independent confirmation as to their accuracy
Ready to Sell your Home?
Request a complimentary home selling analysis featuring recently sold properties, market trends, home valuations and a personalized market update.
School information is computer generated and may not be accurate or current. Buyer must independently verify and confirm enrollment. Please contact the school district to determine the schools to which this property is zoned.











 Just listed
 Currency converter








 Share
Share


 Erase note
 You currently have no custom folders