


Premium Content such as Sold Prices, Property History Reports and Saved Searches.
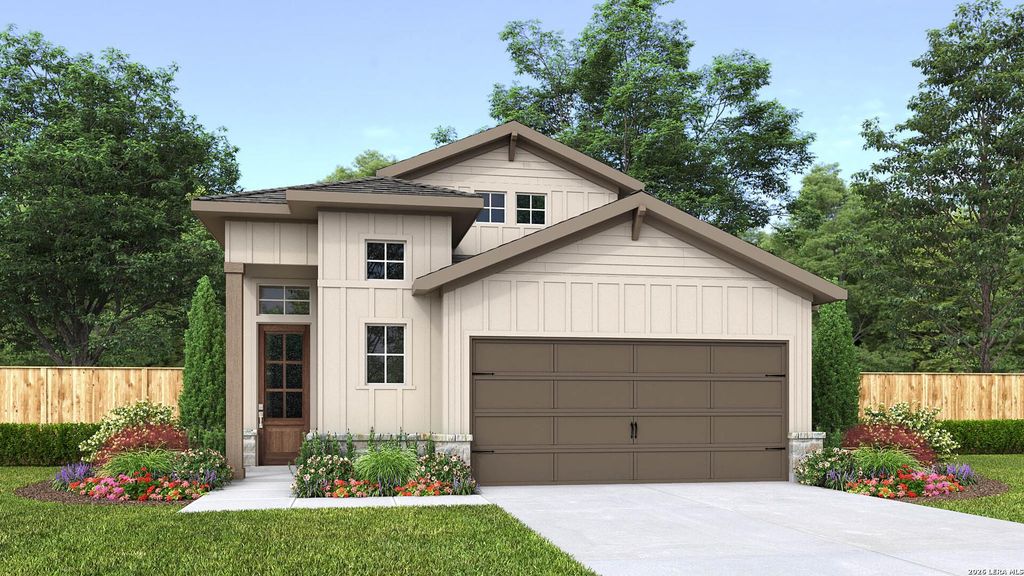
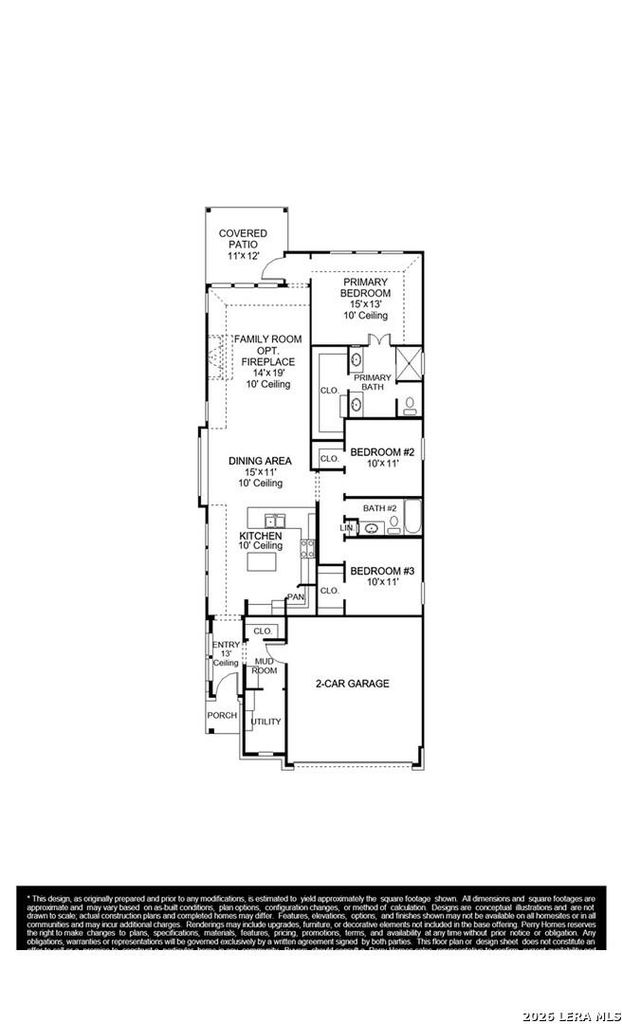
Welcoming entry extends to the kitchen, dining area and family room. Island kitchen with built-in seating space, a 5-burner gas cooktop and a corner walk-in pantry. Family room with a wood mantel fireplace and wall of windows opens to dining area with large window. Primary suite with wall of windows. Primary bath offers a French door entry, dual vanities, walk-in closet and a glass enclosed shower. Secondary bedrooms with walk-in closets complete this cozy design. Landscaping features a 6-zone sprinkler system. Utility room and mud room just off the two-car garage.


| ---------- | ---------- | ---------- | ---------- |
|---|---|---|---|
| ---------- | ---------- | ---------- | ---------- |
| ---------- | ---------- | ---------- | ---------- |
| ---------- | ---------- | ---------- | ---------- |
| ---------- | ---------- | ---------- | ---------- |
| ---------- | ---------- | ---------- | ---------- |
| ------------- | ------------- |
| ------------- | ------------- |
| -------------------------- | ------------- |
| -------------------------- | ------------- |
| ------------- | ------------- |
| ------------- | ------------- |
| ------------- | ------------- |
| ------------- | ------------- |
| ------------- | ------------- |
| ------------- | ------------- |
Check out assigned and nearby schools along with their detailed ratings and essential information to help you make informed decisions.











 Share
Share


 Erase note
 You currently have no custom folders