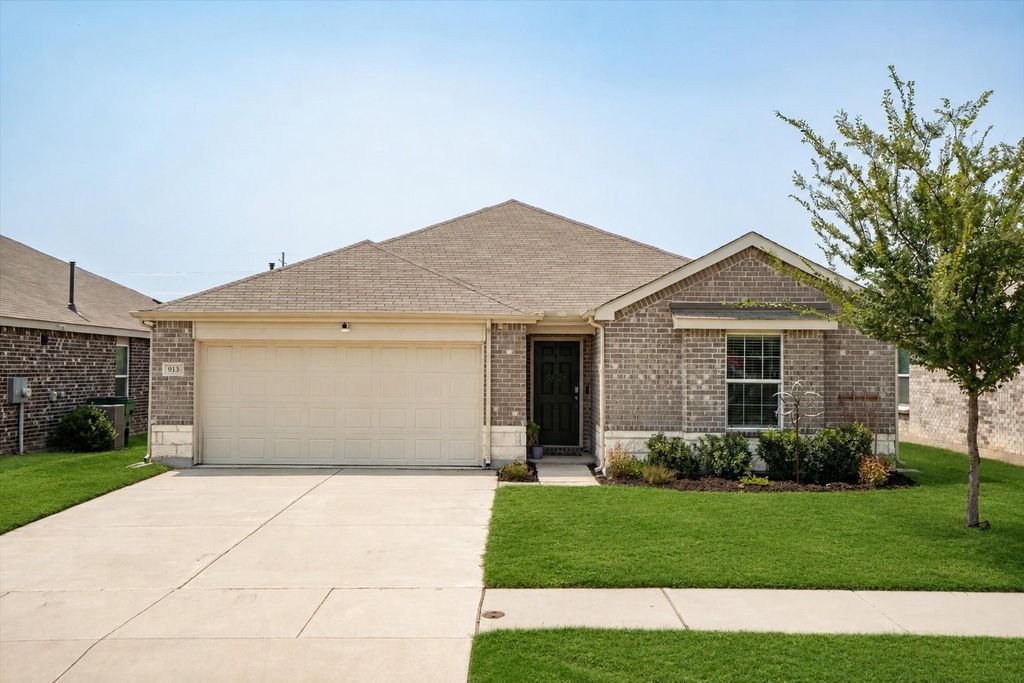
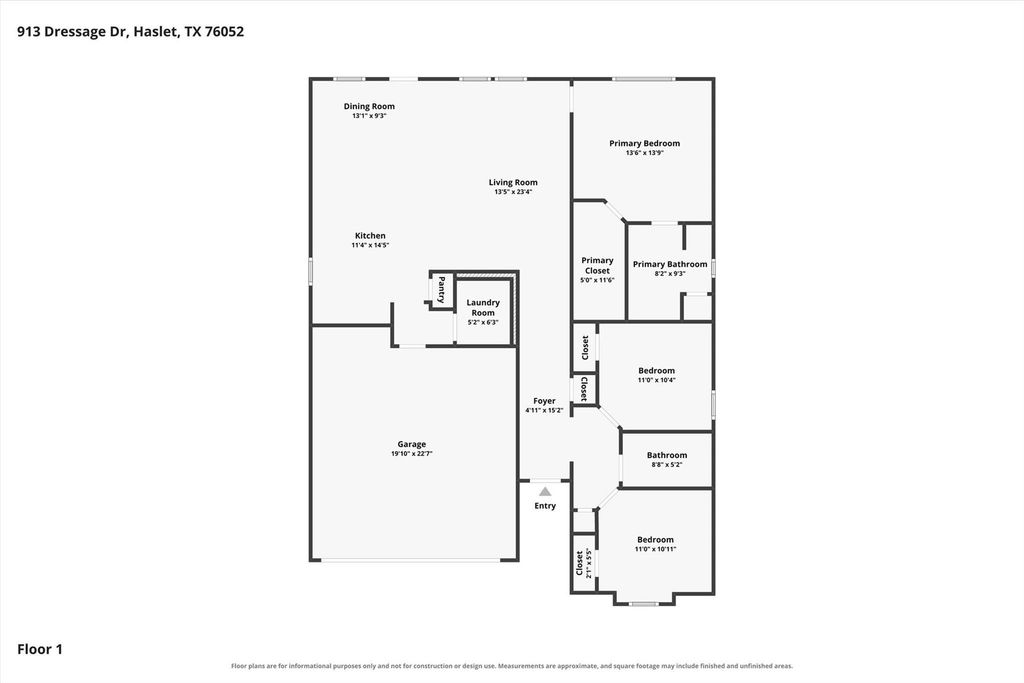
913 Dressage Dr is listed for sale at $ 300,000. The Residential - Single Family property has 3 bedrooms, 2 Full Bathrooms, 1427 square feet and was built in 2022. The lot size is 0.132 Acres. BRImpressive 3-bedroom, 2-bath Pulte home nestled on a premium homesite at the back of sought-after Elizabeth Creek, where your backyard overlooks a tranquil greenbelt, pond and Elizabeth Creek beyond, offering exceptional privacy with no rear neighbors. A striking brick and stone elevation creates beautiful curb appeal, while inside you’ll find rich luxury vinyl plank flooring throughout the main living areas and neutral carpet in the bedrooms. A welcoming foyer leads to a spacious open-concept living area filled with natural light from a wall of windows framing the peaceful backyard. Designed for entertaining and everyday living, the chef’s kitchen features a large island with breakfast bar, granite countertops, subway tile backsplash, stainless steel appliances, a 5-burner gas range, and abundant cabinetry. The adjoining dining area easily accommodates both casual meals and formal gatherings. Privately tucked at the rear of the home, the owner’s retreat enjoys serene backyard views and offers a spa-inspired ensuite with quartz countertops, an oversized double shower and a generous walk-in closet. Two secondary bedrooms share an attractive bath with a quartz vanity and tiled tub-shower. Already equipped with energy-efficient solar panels transferable to the new owner, you’ll enjoy the added benefit of lower utility costs. Step outside to a patio overlooking the expansive backyard with endless possibilities for a future pool, outdoor kitchen, playset, pets or garden, all enhanced by the peaceful backdrop of the greenbelt and creek. Elizabeth Creek offers scenic walking trails, a playground, and convenient access to schools, shopping, dining, Highway 114 and I-35W for an easy commute to Fort Worth or Dallas. Modern comfort, energy efficiency, exceptional privacy and a fantastic location combine to create a home you’ll love for years to come.
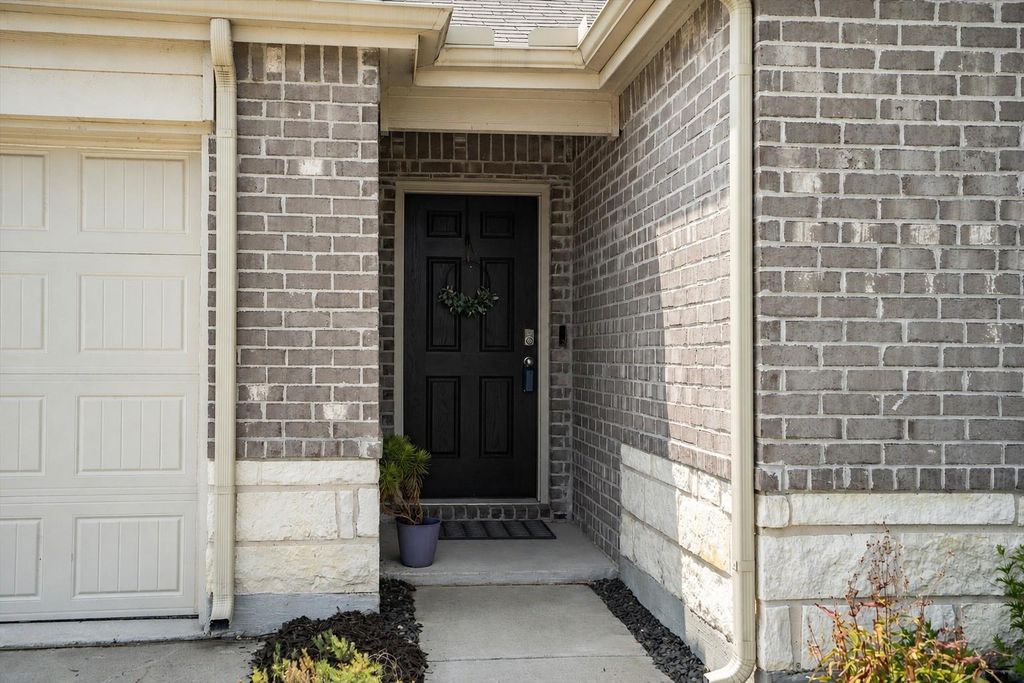
Impressive 3-bedroom, 2-bath Pulte home nestled on a premium homesite at the back of sought-after Elizabeth Creek, where your backyard overlooks a tranquil greenbelt, pond and Elizabeth Creek beyond, offering exceptional privacy with no rear neighbors. A striking brick and stone elevation creates beautiful curb appeal, while inside you'll find rich luxury vinyl plank flooring throughout the main living areas and neutral carpet in the bedrooms. A welcoming foyer leads to a spacious open-concept living area filled with natural light from a wall of windows framing the peaceful backyard. Designed for entertaining and everyday living, the chef's kitchen features a large island with breakfast bar, granite countertops, subway tile backsplash, stainless steel appliances, a 5-burner gas range, and abundant cabinetry. The adjoining dining area easily accommodates both casual meals and formal gatherings. Privately tucked at the rear of the home, the owner's retreat enjoys serene backyard views and offers a spa-inspired ensuite with quartz countertops, an oversized double shower and a generous walk-in closet. Two secondary bedrooms share an attractive bath with a quartz vanity and tiled tub-shower. Already equipped with energy-efficient solar panels transferable to the new owner, you'll enjoy the added benefit of lower utility costs. Step outside to a patio overlooking the expansive backyard with endless possibilities for a future pool, outdoor kitchen, playset, pets or garden, all enhanced by the peaceful backdrop of the greenbelt and creek. Elizabeth Creek offers scenic walking trails, a playground, and convenient access to schools, shopping, dining, Highway 114 and I-35W for an easy commute to Fort Worth or Dallas. Modern comfort, energy efficiency, exceptional privacy and a fantastic location combine to create a home you'll love for years to come.
School information is computer generated and may not be accurate or current. Buyer must independently verify and confirm enrollment. Please contact the school district to determine the schools to which this property is zoned.












 Just listed
 Currency converter







 Share
Share


 Erase note
 You currently have no custom folders