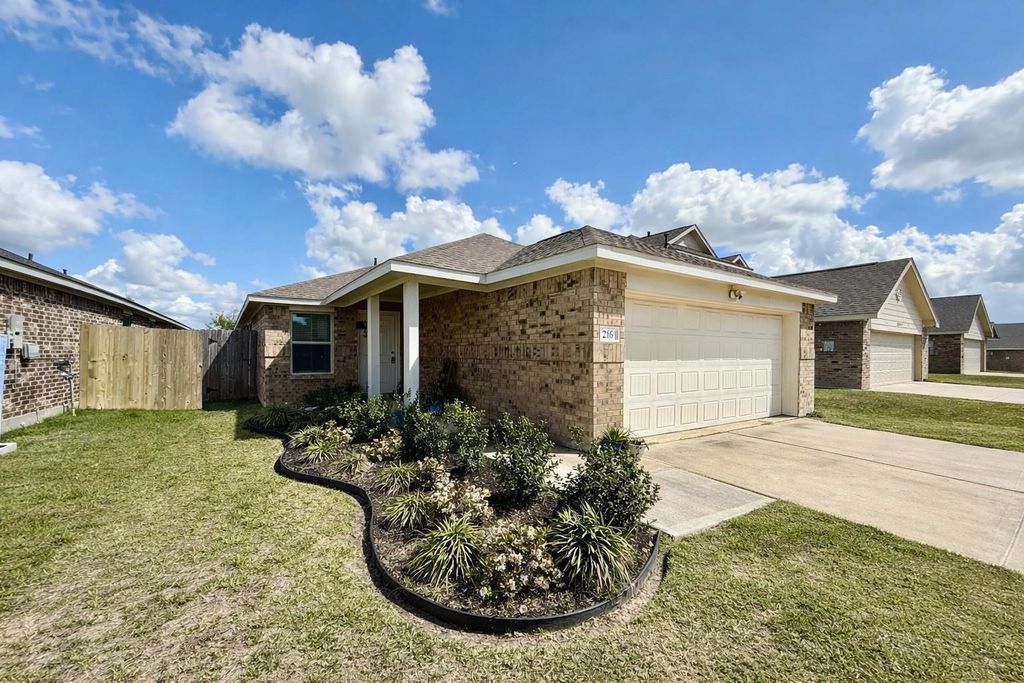
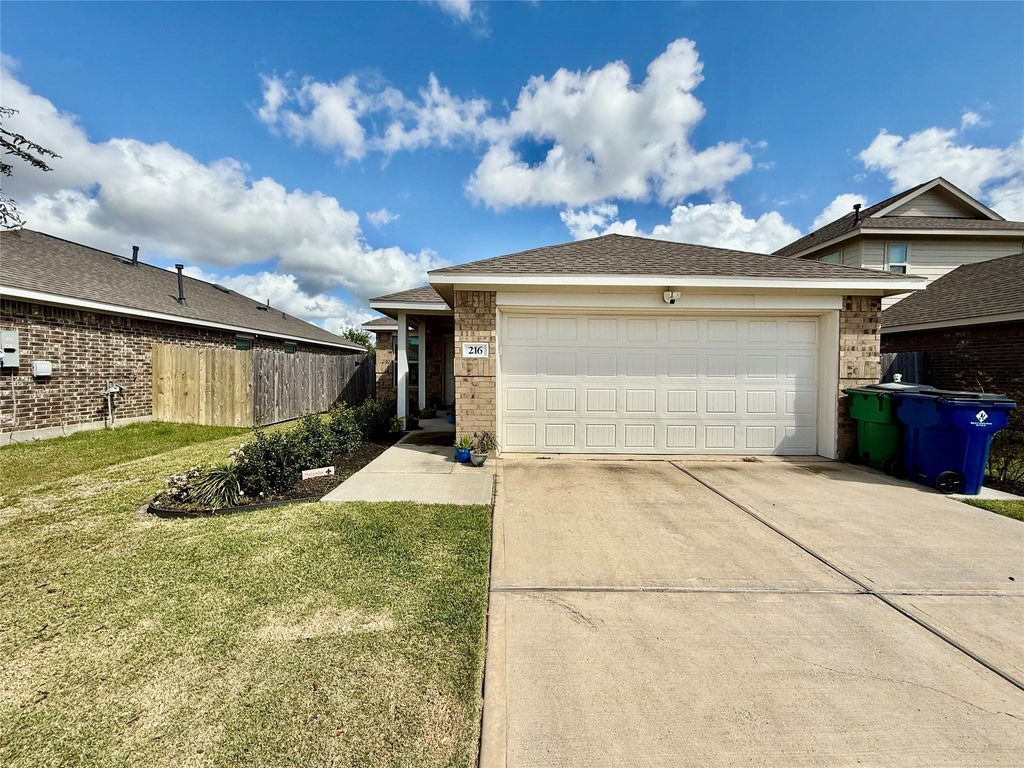
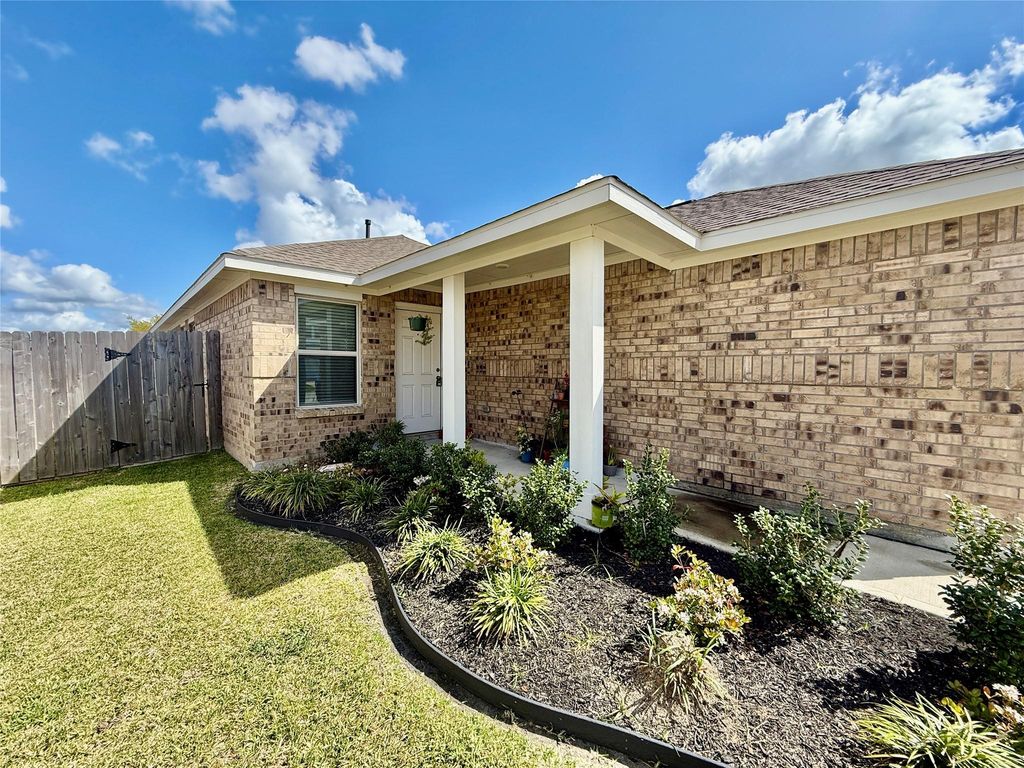
216 Bennett Loop is listed for sale at $ 224,999. The Single-Family property has 3 bedrooms, 2 Full Bathrooms, 1500 square feet and was built in 2022. Skip the builder delays and tour this move-in-ready 3-bedroom, 2-bath home featuring an open-concept layout filled with natural light, luxury vinyl plank flooring throughout (no carpet), like-new appliances, ample counter space, and bar seating. The spacious primary suite offers an oversized walk-in closet, while recessed lighting and ceiling fans add comfort and style throughout the home. Enjoy added privacy in the backyard with no back neighbors and no possibility of future development behind the property. Outside, you’ll appreciate the attractive brick-and-Hardie exterior, beautiful landscaping, and added peace of mind with an alarm system and floodlight security camera. Located in a welcoming community with sidewalks, scenic ponds, walking trails, and a playground, this home is just minutes from Highway 288B for easy access to Houston, Freeport, and surrounding areas.
This reflects a seller’s willingness to consider a concession/contribution toward a buyer’s expenses but is not a guarantee. Buyer and seller may negotiate a contribution, if any, in relation to the purchase contract. Any contribution from the seller may be used by the buyer at their discretion for items like closing costs, repair expenses, interest rate buy-down, etc.
Seller May Contribute to Buyer Expenses.
Explanation ↓
This reflects a seller’s willingness to consider a concession/contribution toward a buyer’s expenses but is not a guarantee. Buyer and seller may negotiate a contribution, if any, in relation to the purchase contract. Any contribution from the seller may be used by the buyer at their discretion for items like closing costs, repair expenses, interest rate buy-down, etc.
Skip the builder delays and tour this move-in-ready 3-bedroom, 2-bath home featuring an open-concept layout filled with natural light, luxury vinyl plank flooring throughout (no carpet), like-new appliances, ample counter space, and bar seating. The spacious primary suite offers an oversized walk-in closet, while recessed lighting and ceiling fans add comfort and style throughout the home. Enjoy added privacy in the backyard with no back neighbors and no possibility of future development behind the property. Outside, you'll appreciate the attractive brick-and-Hardie exterior, beautiful landscaping, and added peace of mind with an alarm system and floodlight security camera. Located in a welcoming community with sidewalks, scenic ponds, walking trails, and a playground, this home is just minutes from Highway 288B for easy access to Houston, Freeport, and surrounding areas.
Disclaimer: Lot configuration and dimensions are estimates, not based on personal knowledge and come from a third party (Digital Map Products); therefore, you should not rely on the estimates and perform independent confirmation as to their accuracy
Ready to Sell your Home?
Request a complimentary home selling analysis featuring recently sold properties, market trends, home valuations and a personalized market update.
School information is computer generated and may not be accurate or current. Buyer must independently verify and confirm enrollment. Please contact the school district to determine the schools to which this property is zoned.











 Just listed
 Currency converter








 Share
Share


 Erase note
 You currently have no custom folders