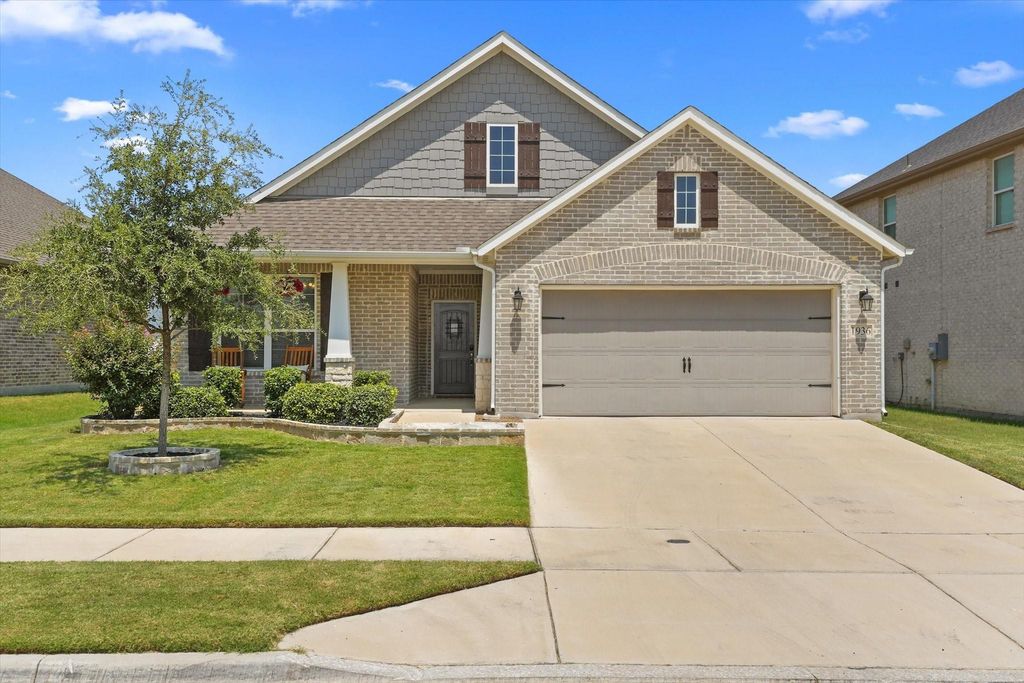
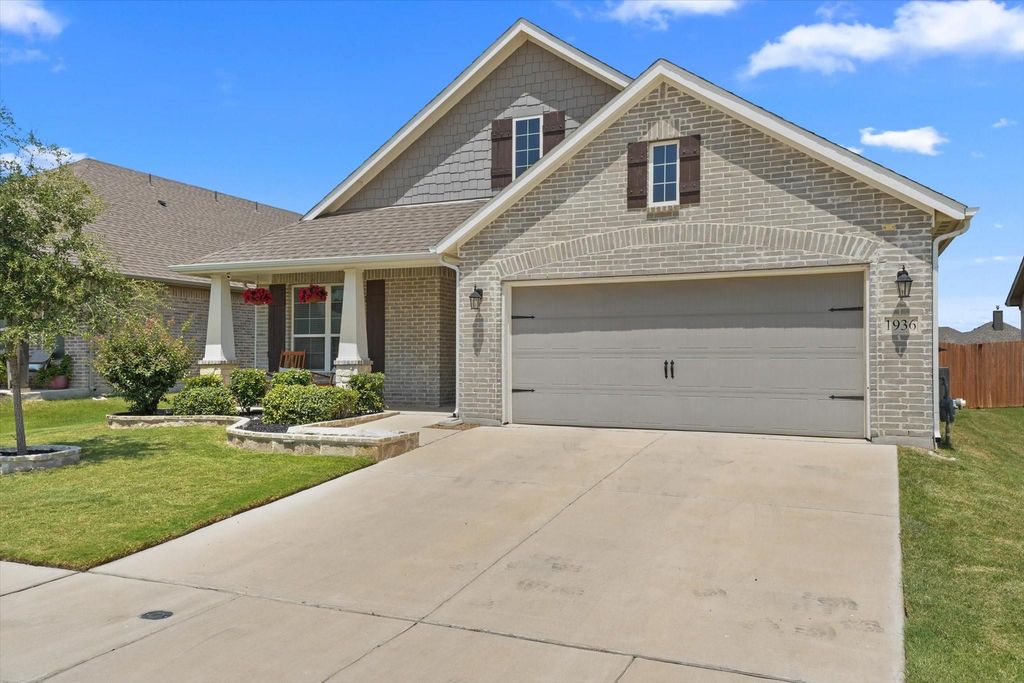
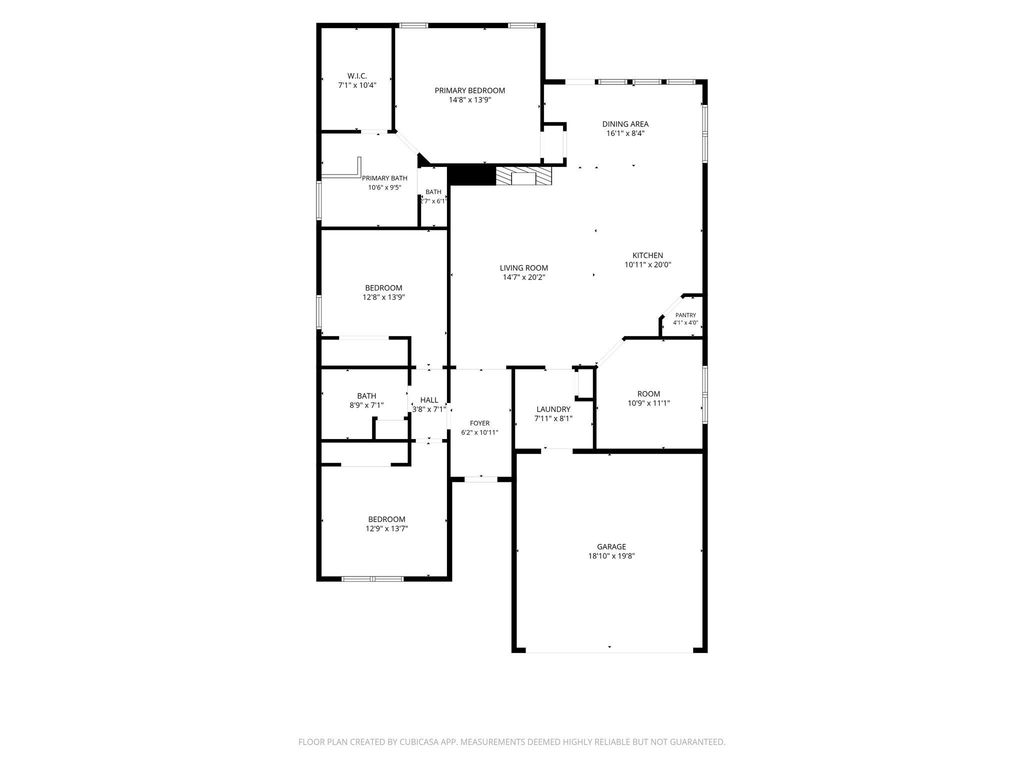
1936 Gill Star Dr is listed for sale at $ 350,000. The Residential - Single Family property has 3 bedrooms, 2 Full Bathrooms, 1861 square feet and was built in 2021. The lot size is 0.146 Acres. BRWelcome to this beautifully maintained 3-bedroom, 2-bathroom home, ideally located in the highly sought-after Northstar community in Haslet. Designed with both comfort and style in mind, this home offers an open-concept floor plan ideal for entertaining and everyday living. As you step inside, you’re greeted by an inviting foyer that flows seamlessly into the spacious living area filled with natural light from oversized windows and anchored by a cozy gas fireplace. Off of the main living area, you will find a dedicated office space adorned with French doors, offering privacy and the perfect environment for productivity. The heart of the home is the kitchen, featuring sleek, granite countertops, modern, stainless steel appliances, gas cooking, a walk-in pantry and an abundance of cabinetry and prep space, making cooking and hosting effortless. The kitchen flows effortlessly into the dining and living areas, ensuring everyone stays connected. The generously sized primary suite offers a peaceful retreat, complete with a private en-suite bathroom featuring dual vanities, a soaking tub, separate shower, and walk-in closet. Two, spacious, secondary bedrooms with ample closet space provide privacy for family and guests to relax. Additional highlights include a utility room plus a mudroom to keep life organized and running smoothly. Step outside to an extended covered patio, perfect for grilling, entertaining or simply unwinding while overlooking the large backyard with plenty of room for pets and play. Enjoy resort-style living in the Northstar community with access to parks, pool and clubhouse amenities. This home truly has it all so don’t miss your opportunity to make it yours!
Welcome to this beautifully maintained 3-bedroom, 2-bathroom home, ideally located in the highly sought-after Northstar community in Haslet. Designed with both comfort & style in mind, this home offers an open-concept floor plan ideal for entertaining and everyday living. As you step inside, you’re greeted by an inviting foyer that flows seamlessly into the spacious living area filled with natural light from oversized windows and anchored by a cozy gas fireplace. Off of the main living area, you will find a dedicated office space adorned with French doors, offering privacy and the perfect environment for productivity. The heart of the home is the kitchen, featuring sleek, granite countertops, modern, stainless steel appliances, gas cooking, a walk-in pantry & an abundance of cabinetry and prep space, making cooking & hosting effortless. The kitchen flows effortlessly into the dining and living areas, ensuring everyone stays connected. The generously sized primary suite offers a peaceful retreat, complete with a private en-suite bathroom featuring dual vanities, a soaking tub, separate shower, and walk-in closet. Two, spacious, secondary bedrooms with ample closet space provide privacy for family and guests to relax. Additional highlights include a utility room plus a mudroom to keep life organized and running smoothly. Step outside to an extended covered patio, perfect for grilling, entertaining or simply unwinding while overlooking the large backyard with plenty of room for pets and play. Enjoy resort-style living in the Northstar community with access to parks, pool & clubhouse amenities. This home truly has it all so don’t miss your opportunity to make it yours!
Dishwasher, Disposal, Gas Range, Microwave, Refrigerator
Security System
Carbon Monoxide Detector(s),Smoke Detector(s)
Interior
Built-in Features, Cable TV Available, Double Vanity, Eat-in Kitchen, Granite Counters, High Speed Internet Available, Kitchen Island, Open Floorplan, Pantry, Walk-In Closet(s)
Extra details you may need to know
Dwelling Type
Single Detached
Exterior
Private Pool
No
Lot Description
Landscaped, Lrg. Backyard Grass
Parking
Driveway, Garage, Garage Door Opener, Garage Faces Front, Garage Single Door
Disclaimer: Lot configuration and dimensions are estimates, not based on personal knowledge and come from a third party (Digital Map Products); therefore, you should not rely on the estimates and perform independent confirmation as to their accuracy
Ready to Sell your Home?
Request a complimentary home selling analysis featuring recently sold properties, market trends, home valuations and a personalized market update.
School information is computer generated and may not be accurate or current. Buyer must independently verify and confirm enrollment. Please contact the school district to determine the schools to which this property is zoned.











 Just listed
 Currency converter








 Share
Share


 Erase note
 You currently have no custom folders