3
Bedroom(s)
3 Full & 1 Half Bath(s)
2,118 Sqft
197 (m²)
0.08 Lot Acres
Rental - Townhouse Condominium
Audio narrative 
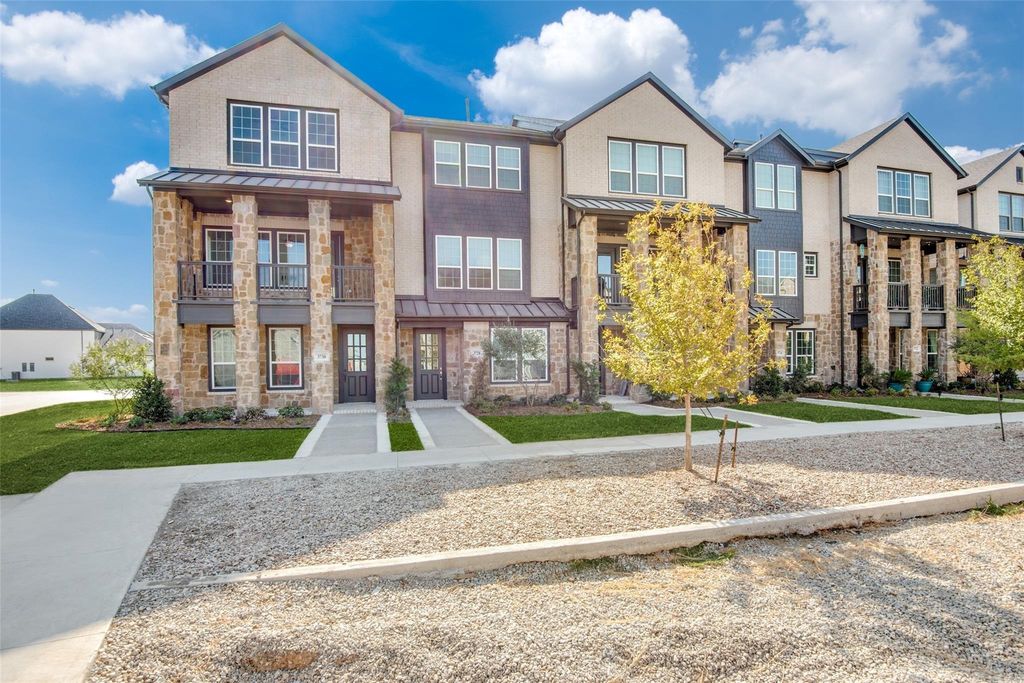
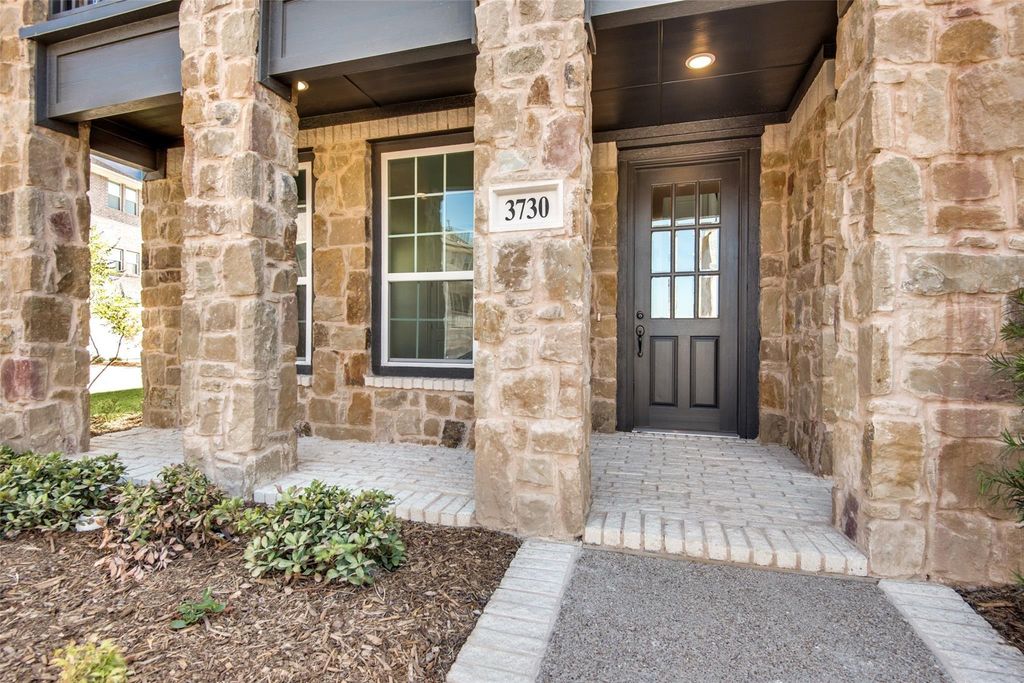
3730 Pelican Rest Way is listed for rent at $ 3,400. The Rental - Townhouse Condominium property has 3 bedrooms, 3 Full Bathrooms, 1 Half Bathroom, 2118 square feet and was built in 2021. The lot size is 0.08 Acres. BRWelcome to 3730, a beautifully designed three story townhome in the exclusive Viridian Island section of this sought after master planned community. This Harding End floor plan offers 2,145 square feet with 3 bedrooms, 3 and a half baths, and a 2 car garage, wrapped in a charming stone and brick exterior with private balconies.
The main level, second floor, features an open concept kitchen with white cabinetry, herringbone tile backsplash, quartz countertops, gas cooktop, built in oven and microwave, a large island, and a walk in pantry with built in desk nook. The dining and family rooms are framed by walls of windows and open to a private balcony. A powder bath completes this level.
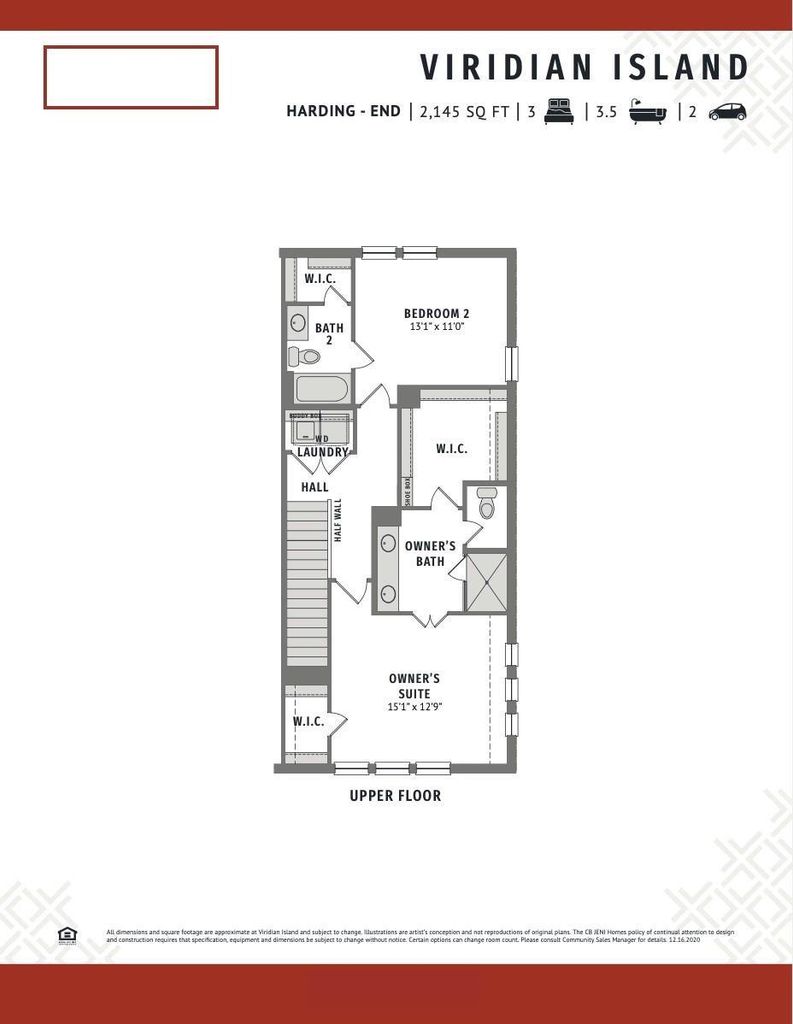
Upstairs, 3rd floor, the owner’s suite offers a walk in closet and a spa like bath with dual vanities and a glass enclosed shower. A second bedroom has its own walk in closet, full bath, and the laundry room is also on this level. The 1st floor includes a private bedroom or study option with an ensuite bath and walk in closet, great for guests or a home office.
Included upgrades: washer and dryer, a Tesla EV charger in the garage, a whole home water softener, and a reverse osmosis filtration system for the cleanest drinking water.
Viridian is one of the top master planned communities in North Texas, offering the Viridian Lake Club with five resort style pools, the Sailing Center and Beach, over eight miles of hike and bike trails connecting to River Legacy Park, a tennis center with pickleball courts, a ten thousand square foot Lakeview Event Center, Arrowhead dog park, and year round community events. Zoned to top rated Viridian Elementary in HEB ISD, with easy access to Dallas, Fort Worth, ATandT Stadium, and DFW Airport.
Be notified of upcoming
Open Houses for this property
Description
Welcome to 3730, a beautifully designed three story townhome in the exclusive Viridian Island section of this sought after master planned community. This Harding End floor plan offers 2,145 square feet with 3 bedrooms, 3 and a half baths, and a 2 car garage, wrapped in a charming stone and brick exterior with private balconies.
The main level, second floor, features an open concept kitchen with white cabinetry, herringbone tile backsplash, quartz countertops, gas cooktop, built in oven and microwave, a large island, and a walk in pantry with built in desk nook. The dining and family rooms are framed by walls of windows and open to a private balcony. A powder bath completes this level.
Upstairs, 3rd floor, the owner's suite offers a walk in closet and a spa like bath with dual vanities and a glass enclosed shower. A second bedroom has its own walk in closet, full bath, and the laundry room is also on this level. The 1st floor includes a private bedroom or study option with an ensuite bath and walk in closet, great for guests or a home office.
Included upgrades: washer and dryer, a Tesla EV charger in the garage, a whole home water softener, and a reverse osmosis filtration system for the cleanest drinking water.
Viridian is one of the top master planned communities in North Texas, offering the Viridian Lake Club with five resort style pools, the Sailing Center and Beach, over eight miles of hike and bike trails connecting to River Legacy Park, a tennis center with pickleball courts, a ten thousand square foot Lakeview Event Center, Arrowhead dog park, and year round community events. Zoned to top rated Viridian Elementary in HEB ISD, with easy access to Dallas, Fort Worth, AT&T Stadium, and DFW Airport.
VIRIDIAN VILLAGE 1K BLOCK 1 LOT 52
Rental - Townhouse Condominium
2,118 Sqft197 (m²)./Appraisal District
0.08 Lot Acres/Appraisal District
Interior
Yes Pets Allowed,Breed Restrictions,Cats OK,Dogs OK,Number Limit,Size Limit
Built-in Gas Range, Dishwasher, Disposal, Dryer, Gas Oven, Microwave, Plumbed For Gas in Kitchen, Refrigerator, Tankless Water Heater, Washer, Water Filter, Water Softener
Carbon Monoxide Detector(s),Smoke Detector(s)
Kitchen Island, Multiple Staircases, Walk-In Closet(s)
Extra details you may need to know
Exterior
Corner Lot, Water/Lake View
Alley Access, Garage Door Opener, Garage Faces Rear, Garage Single Door
Garage 2 / Carport 0 / Total Covered 2
Lot Information
0.08 Lot Acres /Appraisal District
If you like this property and are also considering selling your current home now, you may find out how. Request your home selling analysis report featuring Recently Sold, Market Analysis, Home Valuations, and Market Update.
Start Selling your Home
Information source
North Texas Real Estate Information Systems, Inc.
Source last updated Jul 15, 2026 at 03:37 PM
Listing last updated Jul 08, 2026 at 08:17 PM
View website →
Check out assigned and nearby schools along with their detailed ratings and essential information to help you make informed decisions.
Assigned schools
View nearby schools 
Notice & Disclaimer
School information is computer generated and may not be accurate or current. Buyer must independently verify and confirm enrollment. Please contact the school district to determine the schools to which this property is zoned.
Copyright© 2026 , HOUSTON REALTORS® INFORMATION SERVICE, INC. All Rights Reserved. Data Not Verified/Guaranteed by MLS









 Just listed
 Currency converter








 Share
Share


 Erase note
 You currently have no custom folders