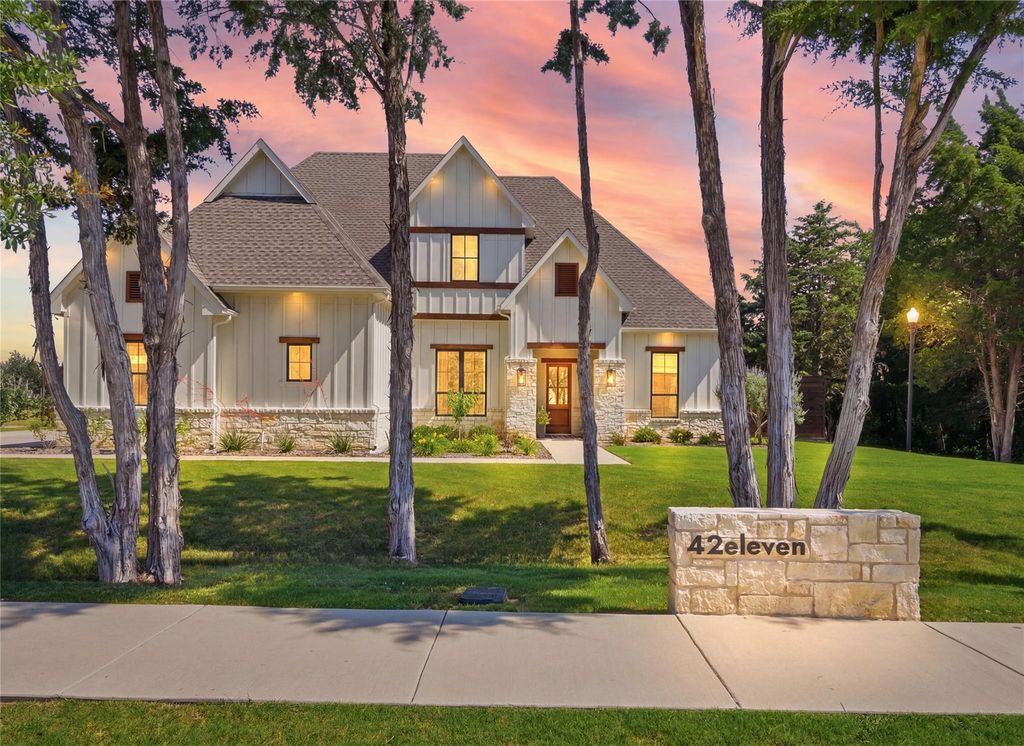
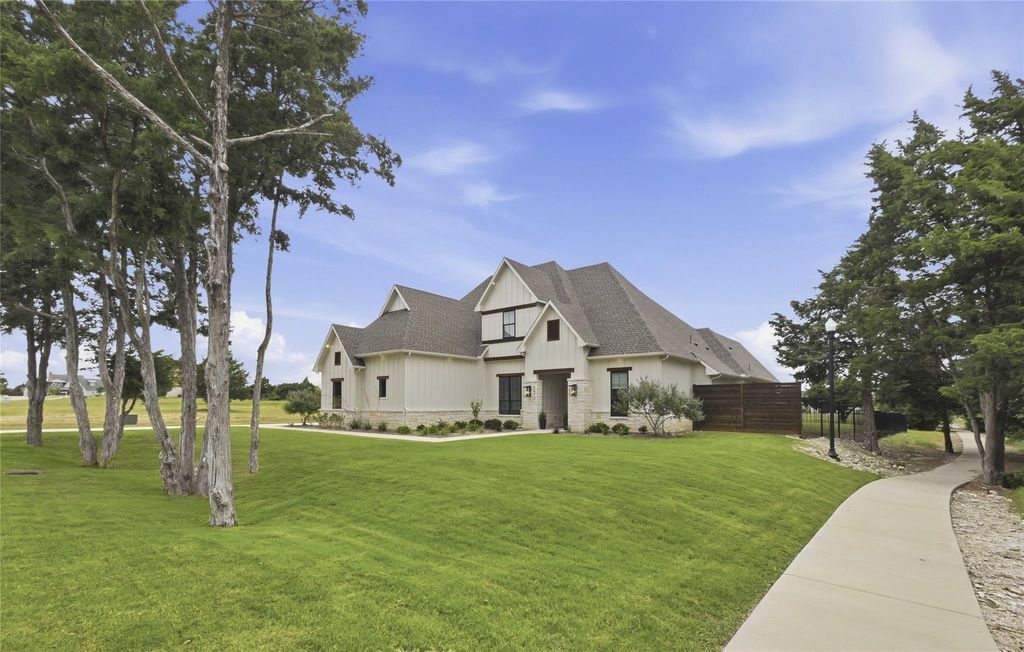
4211 Azalea Way is listed for sale at $ 1,050,000. The Residential - Single Family property has 4 bedrooms, 3 Full Bathrooms, 1 Half Bathroom, 3492 square feet and was built in 2022. The lot size is 0.79 Acres. BRLocated in the coveted gated community of Azalea Hollow, this beautiful home sits on a spacious .79-acre lot with a treed border along the east side, offering an exceptional blend of luxury and privacy.
Featuring 4 bedrooms and 3.5 bathrooms, the home welcomes you with an open-concept floor plan, soaring ceilings, abundant natural light, and an inviting fireplace in the main living area. The space flows seamlessly into the chef’s kitchen, complete with top-of-the-line appliances, ample counter space, an oversized island, and a walk-in pantry.
The main level also includes a dedicated home office — making working from home a pleasure! The spacious primary suite, complete with a spa-like ensuite bathroom and large walk-in closet with plenty of built-in storage. A second guest room is located on the main floor. Upstairs, you will find two additional bedrooms, each with generous closet space, a Jack and Jill bathroom with separate vanities, and a large family room.
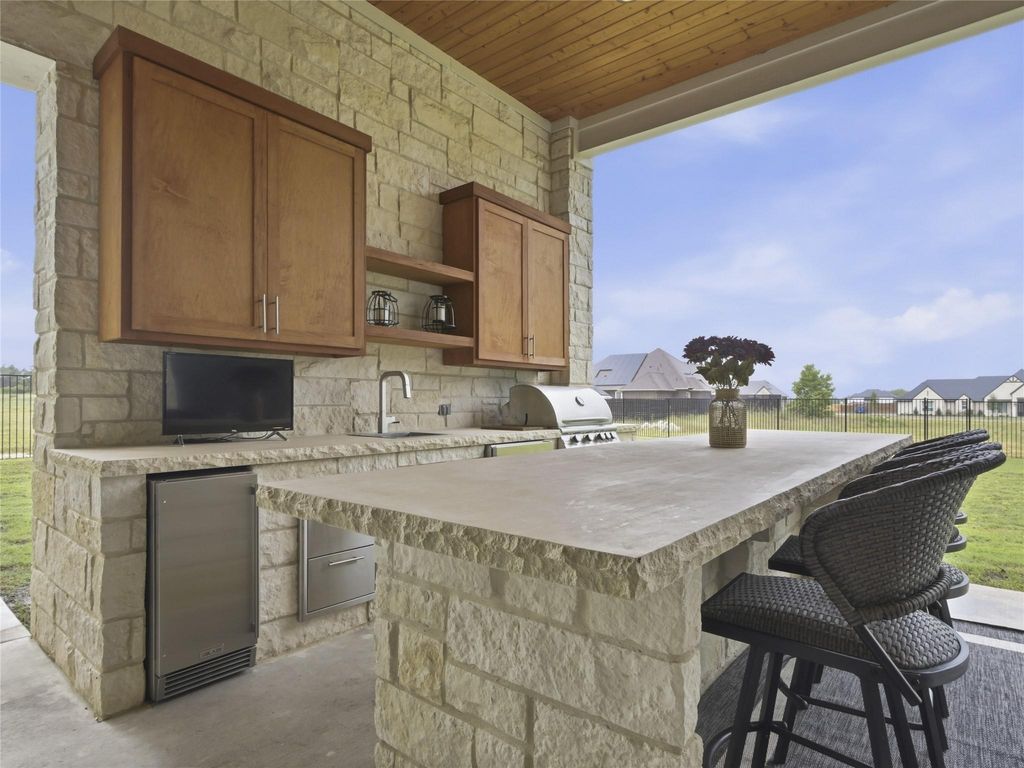
The north facing patio, is spectacular with a high wood paneled ceiling, large fans, a custom designed kitchen, and the wood-burning Austin stone fireplace creates a cozy atmosphere in the cooler months. The kitchen features Blaze appliances, built-in grill, kitchen cabinets, stainless steel sink with hot water, and Lueders stone countertops. The 11’ island provides generous seating and dining areas—perfect for entertaining under the stars.
*This property is Agent-owned.
Located in the coveted gated community of Azalea Hollow, this beautiful home sits on a spacious .79-acre lot with a treed border along the east side, offering an exceptional blend of luxury and privacy.
Featuring 4 bedrooms and 3.5 bathrooms, the home welcomes you with an open-concept floor plan, soaring ceilings, abundant natural light, and an inviting fireplace in the main living area. The space flows seamlessly into the chef’s kitchen, complete with top-of-the-line appliances, ample counter space, an oversized island, and a walk-in pantry.
The main level also includes a dedicated home office — making working from home a pleasure! The spacious primary suite, complete with a spa-like ensuite bathroom and large walk-in closet with plenty of built-in storage. A second guest room is located on the main floor. Upstairs, you will find two additional bedrooms, each with generous closet space, a Jack & Jill bathroom with separate vanities, and a large family room.
The north facing patio, is spectacular with a high wood paneled ceiling, large fans, a custom designed kitchen, and the wood-burning Austin stone fireplace creates a cozy atmosphere in the cooler months. The kitchen features Blaze appliances, built-in grill, kitchen cabinets, stainless steel sink with hot water, and Lueders stone countertops. The 11’ island provides generous seating and dining areas—perfect for entertaining under the stars.
*This property is Agent-owned.
Dishwasher, Disposal, Electric Oven, Gas Cooktop, Ice Maker, Microwave, Convection Oven, Double Oven, Plumbed For Gas in Kitchen, Refrigerator, Tankless Water Heater, Vented Exhaust Fan
Security System
Burglar,Fire Alarm,Gated Community,Prewired,Security Lights,Security System Owned,Smoke Detector(s),Wireless
Interior
Built-in Features, Built-in Wine Cooler, Chandelier, Decorative Lighting, Double Vanity, Eat-in Kitchen, Flat Screen Wiring, High Speed Internet Available, Kitchen Island, Natural Woodwork, Open Floorplan, Pantry, Smart Home System, Sound System Wiring, Walk-In Closet(s)
Exterior
Roof
Asphalt
Foundation
Slab
Private Pool
No
Exterior Type
Board & Batten Siding, Stone Veneer
Lot Description
Adjacent to Greenbelt, Few Trees, Interior Lot, Landscaped, Lrg. Backyard Grass, Cedar, Sprinkler System
Aerobic Septic,Co-op Electric,Co-op Water,Community Mailbox,Curbs,Individual Gas Meter,Individual Water Meter,Propane,Sidewalk,Underground Utilities,Water Tap Fee Paid
Exterior
Built-in Barbecue, Covered Patio/Porch, Gas Grill, Rain Gutters, Lighting, Outdoor Grill, Outdoor Kitchen, Outdoor Living Center
Disclaimer: Lot configuration and dimensions are estimates, not based on personal knowledge and come from a third party (Digital Map Products); therefore, you should not rely on the estimates and perform independent confirmation as to their accuracy
Ready to Sell your Home?
If you like this property and are also considering selling your current home now, you may find out how. Request your home selling analysis report featuring Recently Sold, Market Analysis, Home Valuations, and Market Update.
School information is computer generated and may not be accurate or current. Buyer must independently verify and confirm enrollment. Please contact the school district to determine the schools to which this property is zoned.











 Currency converter








 Share
Share


 Erase note
 You currently have no custom folders