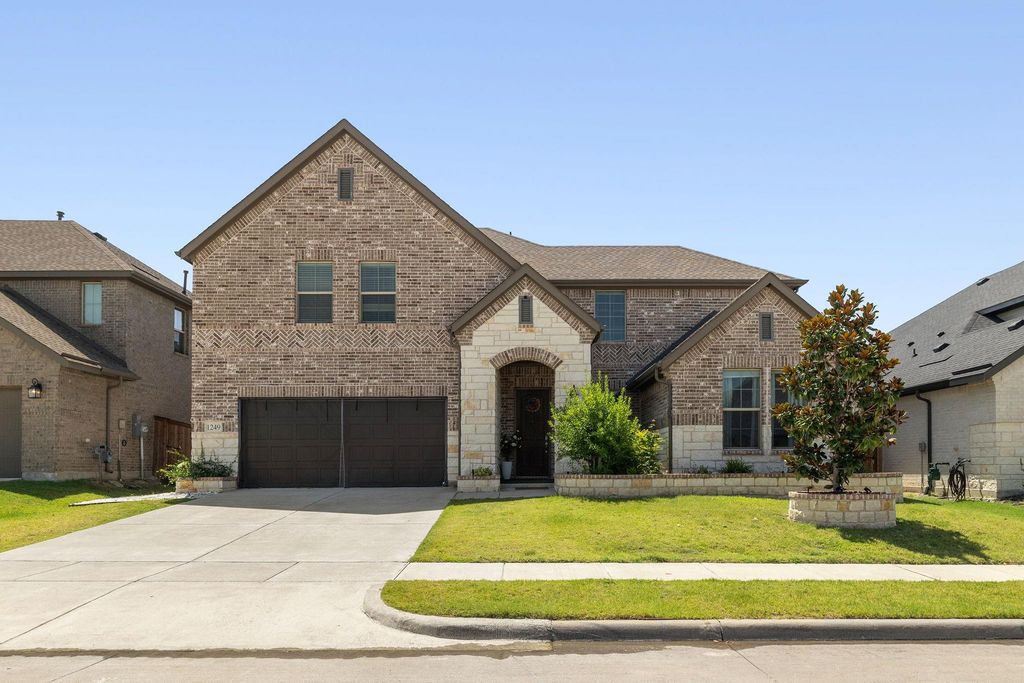
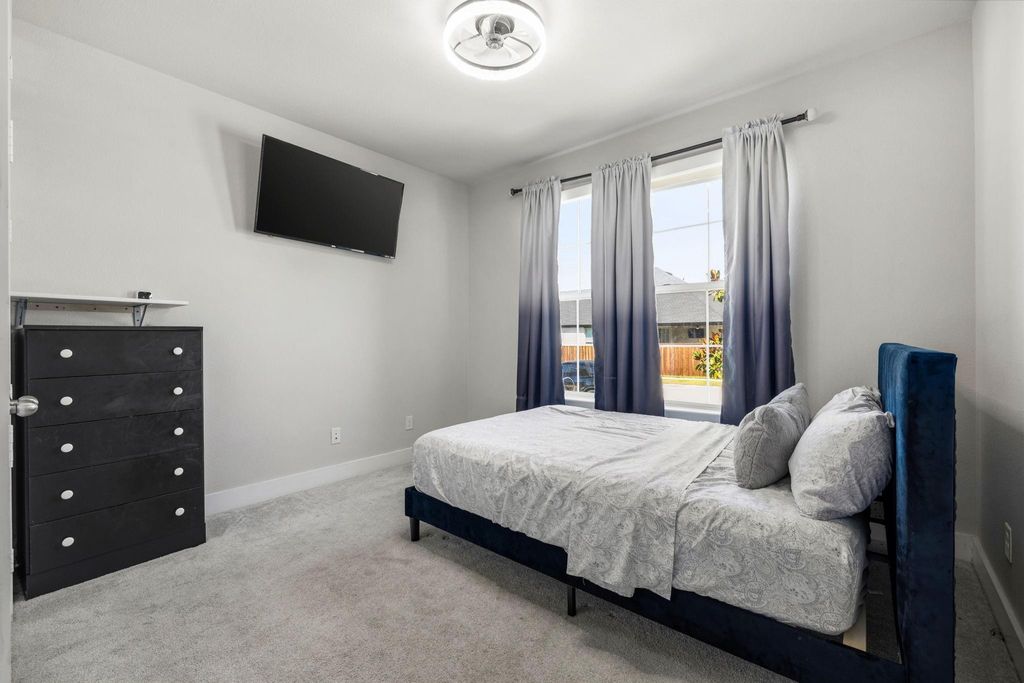
1249 Palmetto Dr is listed for sale at $ 490,000. The Residential - Single Family property has 5 bedrooms, 3 Full Bathrooms, 2993 square feet and was built in 2021. The lot size is 0.165 Acres. BRThis beautifully maintained home offers an open-concept floor plan filled with natural light, seamlessly connecting the spacious living, dining, and kitchen areas, perfect for everyday living and entertaining. The private primary suite provides a relaxing retreat, while the additional bedrooms offer flexibility for family, guests, or a home office. Step outside to a fully fenced backyard with plenty of space to relax or entertain, featuring a backyard shed with utilities, offering added functionality for a workshop, hobby space, or extra storage. This home also features numerous upgrades and improvements throughout; please see the complete improvements list in TransactionDesk. Conveniently located near schools, shopping, dining, parks, and major highways, this move-in-ready home offers the perfect blend of comfort, style, and convenience.
This beautifully maintained home offers an open-concept floor plan filled with natural light, seamlessly connecting the spacious living, dining, and kitchen areas, perfect for everyday living and entertaining. The private primary suite provides a relaxing retreat, while the additional bedrooms offer flexibility for family, guests, or a home office. Step outside to a fully fenced backyard with plenty of space to relax or entertain, featuring a backyard shed with utilities, offering added functionality for a workshop, hobby space, or extra storage. This home also features numerous upgrades and improvements throughout; please see the complete improvements list in TransactionDesk. Conveniently located near schools, shopping, dining, parks, and major highways, this move-in-ready home offers the perfect blend of comfort, style, and convenience.
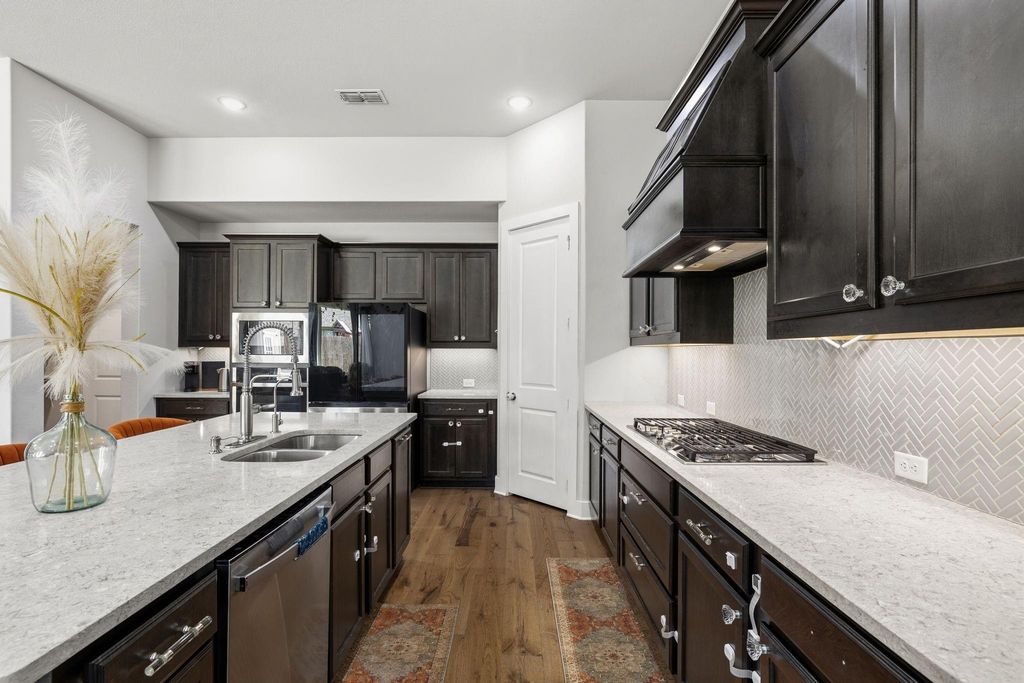
Built-in Gas Range, Dishwasher, Disposal, Microwave
Interior
Built-in Features, Chandelier, Decorative Lighting, Double Vanity, Eat-in Kitchen, Flat Screen Wiring, High Speed Internet Available, In-Law Suite Floorplan, Kitchen Island, Loft, Open Floorplan, Pantry, Smart Home System, Walk-In Closet(s)
Disclaimer: Lot configuration and dimensions are estimates, not based on personal knowledge and come from a third party (Digital Map Products); therefore, you should not rely on the estimates and perform independent confirmation as to their accuracy
Ready to Sell your Home?
Request a complimentary home selling analysis featuring recently sold properties, market trends, home valuations and a personalized market update.
School information is computer generated and may not be accurate or current. Buyer must independently verify and confirm enrollment. Please contact the school district to determine the schools to which this property is zoned.











 Just listed
 Currency converter








 Share
Share


 Erase note
 You currently have no custom folders