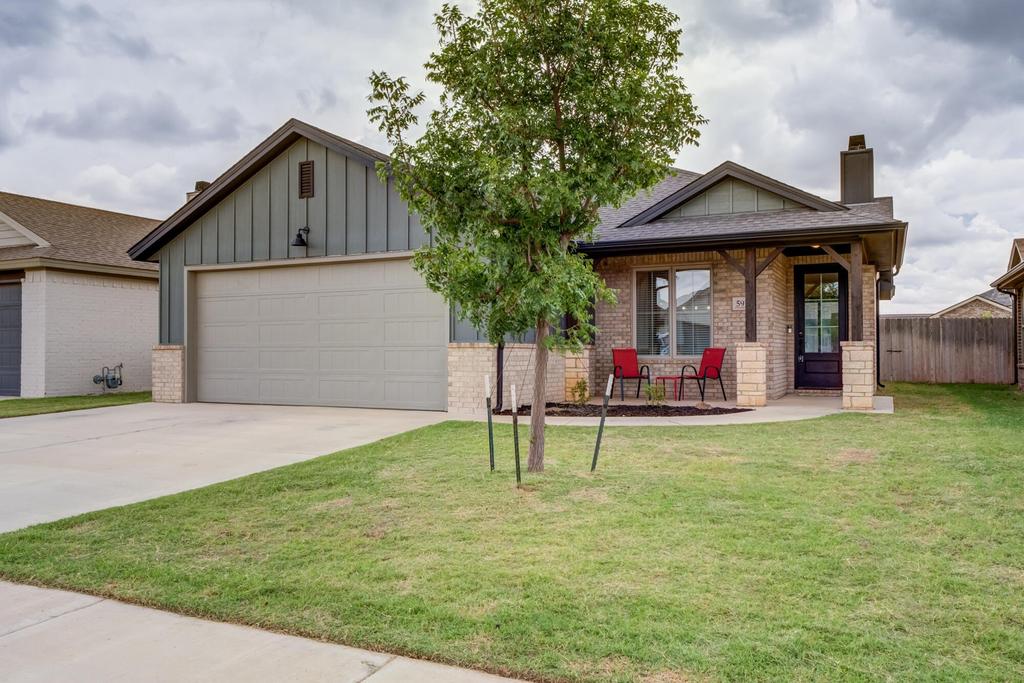
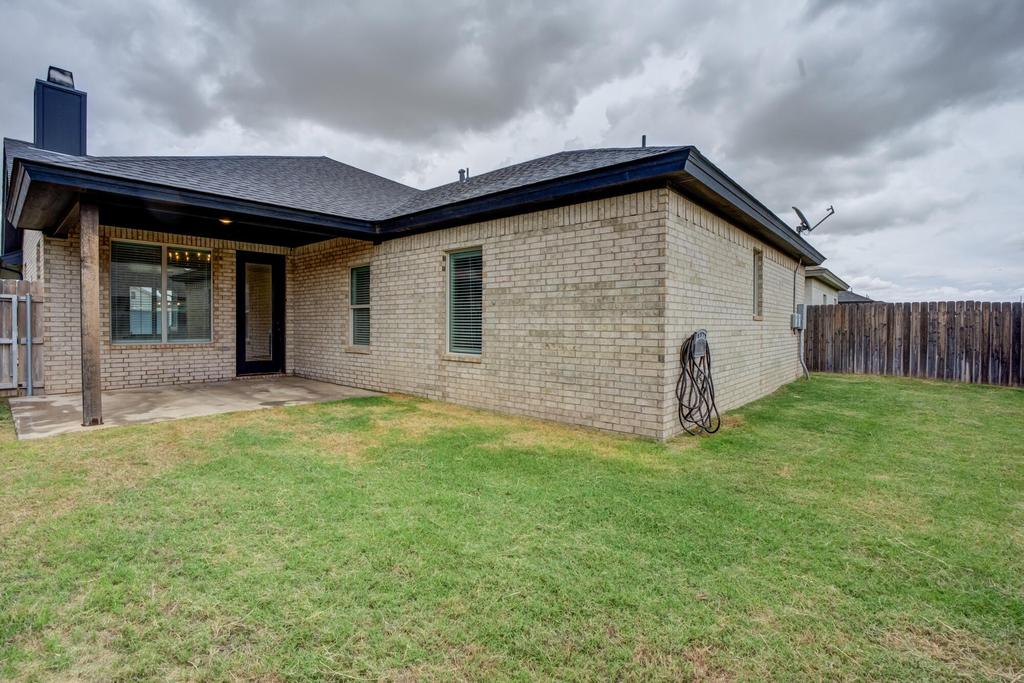
5915 Itasca Street is listed for sale at $ 299,500. The Single Family property has 3 bedrooms, 2 Full Bathrooms, 1821 square feet and was built in 2020. The lot size is 0.13 Acres. BRYou will fall in love with this beautiful home the moment you drive up! Better than new and located in a fantastic neighborhood with upscale amenities, this home is sure to impress. This stunning 3-bedroom, 2-bath, 2-car garage home welcomes you with an adorable front porch that’’s perfect for relaxing with family and friends. Step inside to an open-concept floor plan featuring soaring ceilings, gorgeous flooring, eye-catching light fixtures, and a beautiful fireplace that creates a warm and inviting living space. The chef’’s kitchen is designed for both everyday living and entertaining, offering abundant cabinetry, granite countertops, stainless steel appliances, a refrigerator that stays with the home, and an oversized pantry you’’ll absolutely love. Just off the kitchen is a separate dining area, providing extra space for family meals and gatherings. As you enter from the garage, you’’ll appreciate the convenient mudroom with plenty of storage to help keep everything organized. The isolated primary suite is a true retreat, featuring a spacious bedroom, a luxurious ensuite bath with dual vanities, generous counter space, and a huge walk-in closet. Step outside to the covered back patio, where you’’ll enjoy grilling, entertaining, or simply relaxing while watching the kids play. The beautifully maintained yard includes a sprinkler system and rain gutters, making outdoor maintenance a breeze. Homes like this don’’t stay on the market long. Run-don’’t walk-to see this beautiful home before it’’s gone!
You will fall in love with this beautiful home the moment you drive up! Better than new and located in a fantastic neighborhood with upscale amenities, this home is sure to impress. This stunning 3-bedroom, 2-bath, 2-car garage home welcomes you with an adorable front porch that''s perfect for relaxing with family and friends. Step inside to an open-concept floor plan featuring soaring ceilings, gorgeous flooring, eye-catching light fixtures, and a beautiful fireplace that creates a warm and inviting living space. The chef''s kitchen is designed for both everyday living and entertaining, offering abundant cabinetry, granite countertops, stainless steel appliances, a refrigerator that stays with the home, and an oversized pantry you''ll absolutely love. Just off the kitchen is a separate dining area, providing extra space for family meals and gatherings. As you enter from the garage, you''ll appreciate the convenient mudroom with plenty of storage to help keep everything organized. The isolated primary suite is a true retreat, featuring a spacious bedroom, a luxurious ensuite bath with dual vanities, generous counter space, and a huge walk-in closet. Step outside to the covered back patio, where you''ll enjoy grilling, entertaining, or simply relaxing while watching the kids play. The beautifully maintained yard includes a sprinkler system and rain gutters, making outdoor maintenance a breeze. Homes like this don''t stay on the market long. Run-don''t walk-to see this beautiful home before it''s gone!
Dishwasher, Disposal, Electric Cooktop, Electric Range, Free-Standing Electric Range, Free-Standing Range, Microwave, Range Hood, Refrigerator, Stainless Steel Appliance(s)
Security System
Security System
Interior
Breakfast Bar, Cathedral Ceiling(s), Ceiling Fan(s), Chandelier, Double Vanity, Entrance Foyer, High Ceilings, Kitchen Island, Open Floorplan, Pantry, Quartz Counters, Storage, Walk-In Closet(s)
Disclaimer: Lot configuration and dimensions are estimates, not based on personal knowledge and come from a third party (Digital Map Products); therefore, you should not rely on the estimates and perform independent confirmation as to their accuracy
Ready to Sell your Home?
If you like this property and are also considering selling your current home now, you may find out how. Request your home selling analysis report featuring Recently Sold, Market Analysis, Home Valuations, and Market Update.
School information is computer generated and may not be accurate or current. Buyer must independently verify and confirm enrollment. Please contact the school district to determine the schools to which this property is zoned.











 Just listed
 Currency converter








 Share
Share


 Erase note
 You currently have no custom folders