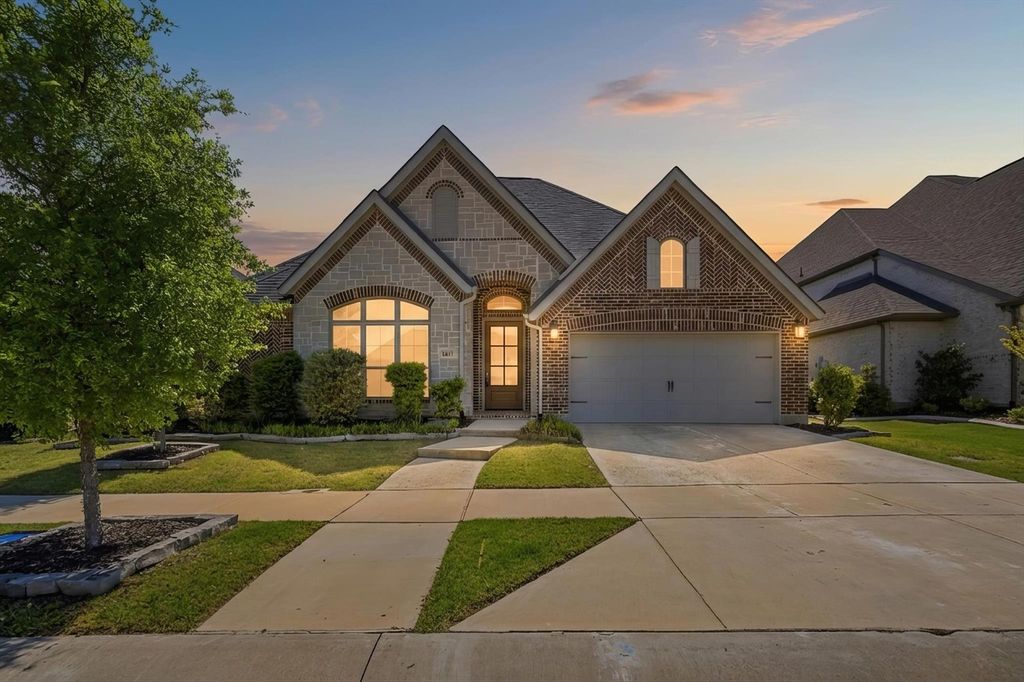
1617 Cygnet Ln is listed for sale at $ 500,000. The Residential - Single Family property has 4 bedrooms, 3 Full Bathrooms, 1 Half Bathroom, 2974 square feet and was built in 2021. The lot size is 0.187 Acres. BRStunning Newer Large 1-Story 4-Bedroom Perry Home in Mantua – Move-In Ready! Experience elevated living in this pristine
4-bedroom, 3.5-bath home featuring soaring 12-foot ceilings and a bright, open-concept layout. The spacious family
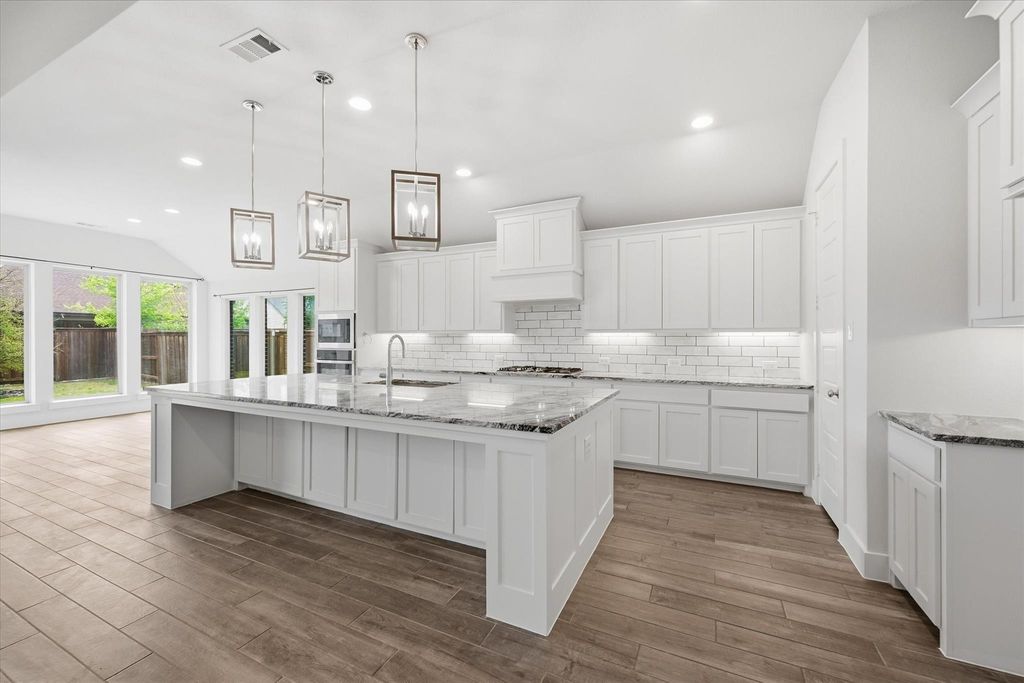
room offers a cozy fireplace and a dramatic wall of windows, seamlessly connecting to a chef-inspired kitchen with
upgraded granite countertops, a large island with seating, under-mount sink, ample prep space, and a generous walk-
in pantry. The private primary suite impresses with 13-foot ceilings, dual vanities, a relaxing garden tub, glass-enclosed
shower, and two spacious walk-in closets. A stylish Hollywood bath enhances the home’s thoughtful and functional
design. Located in Mantua, a sought-after master-planned community in Van Alstyne, TX, residents enjoy access to a
modern community center, splash pad, resort-style pool, playgrounds, and scenic outdoor spaces. Zoned to highly
rated Van Alstyne ISD, known for strong academics and A+ schools. Built for both everyday living and entertaining, the
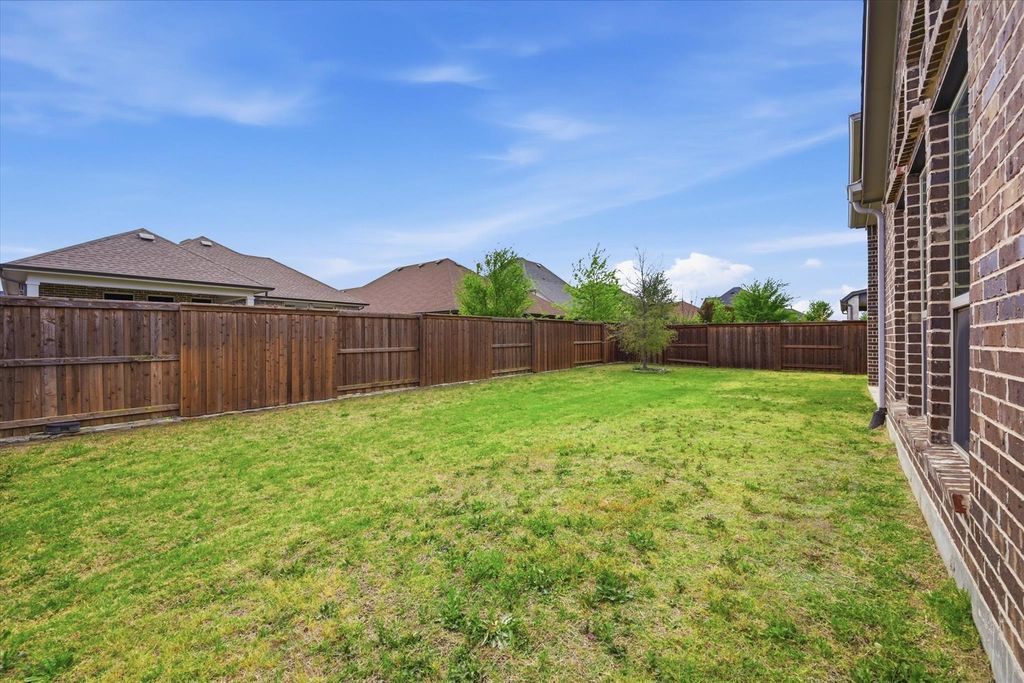
home features an extended covered patio prewired for a hot tub, along with a mudroom, full-size laundry room,
upgraded toilets, and a LeafGuard gutter system with a transferable warranty.
Stunning Newer Large 1-Story 4-Bedroom Perry Home in Mantua – Move-In Ready! Experience elevated living in this pristine
4-bedroom, 3.5-bath home featuring soaring 12-foot ceilings and a bright, open-concept layout. The spacious family
room offers a cozy fireplace and a dramatic wall of windows, seamlessly connecting to a chef-inspired kitchen with
upgraded granite countertops, a large island with seating, under-mount sink, ample prep space, and a generous walk-
in pantry. The private primary suite impresses with 13-foot ceilings, dual vanities, a relaxing garden tub, glass-enclosed
shower, and two spacious walk-in closets. A stylish Hollywood bath enhances the home’s thoughtful and functional
design. Located in Mantua, a sought-after master-planned community in Van Alstyne, TX, residents enjoy access to a
modern community center, splash pad, resort-style pool, playgrounds, and scenic outdoor spaces. Zoned to highly
rated Van Alstyne ISD, known for strong academics and A+ schools. Built for both everyday living and entertaining, the
home features an extended covered patio prewired for a hot tub, along with a mudroom, full-size laundry room,
upgraded toilets, and a LeafGuard gutter system with a transferable warranty.
Built-in Gas Range, Dishwasher, Disposal, Electric Oven, Gas Cooktop, Gas Water Heater, Microwave, Tankless Water Heater, Vented Exhaust Fan
Interior
Cable TV Available, Decorative Lighting, Double Vanity, Flat Screen Wiring, Granite Counters, High Speed Internet Available, Kitchen Island, Open Floorplan, Pantry, Smart Home System, Walk-In Closet(s), Wired for Data
Extra details you may need to know
Dwelling Type
Single Detached
Exterior
Private Pool
No
Garage Size
40 X 20
Parking
Concrete, Garage, Garage Door Opener, Garage Faces Front, Oversized
Parking Space
Garage 3 / Carport 0 / Total Covered 3
Utility
Cable Available,City Sewer,City Water,Concrete,Curbs,Individual Water Meter,MUD Sewer,MUD Water,Sidewalk,Underground Utilities
Financial information
Maintenance Fee
$244/Quarterly
Maint Fee Includes
Full Use of Facilities,Maintenance Grounds,Maintenance Structure,Management Fees
Disclaimer: Lot configuration and dimensions are estimates, not based on personal knowledge and come from a third party (Digital Map Products); therefore, you should not rely on the estimates and perform independent confirmation as to their accuracy
Ready to Sell your Home?
Request a complimentary home selling analysis featuring recently sold properties, market trends, home valuations and a personalized market update.
School information is computer generated and may not be accurate or current. Buyer must independently verify and confirm enrollment. Please contact the school district to determine the schools to which this property is zoned.











 Just listed
 Currency converter








 Share
Share


 Erase note
 You currently have no custom folders