4
Bedroom(s)
2 Full & 1 Half Bath(s)
2,125 Sqft
197 (m²)
4,678 Lot Sqft
435 Lot (m²)
Rental - Single Family Detached
Audio narrative 
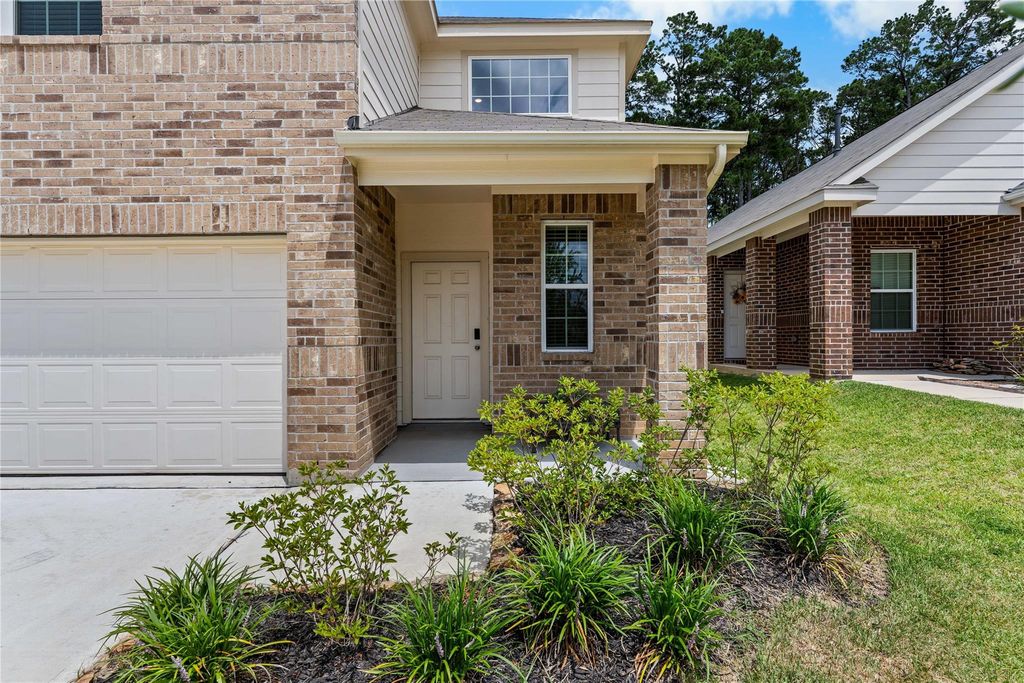
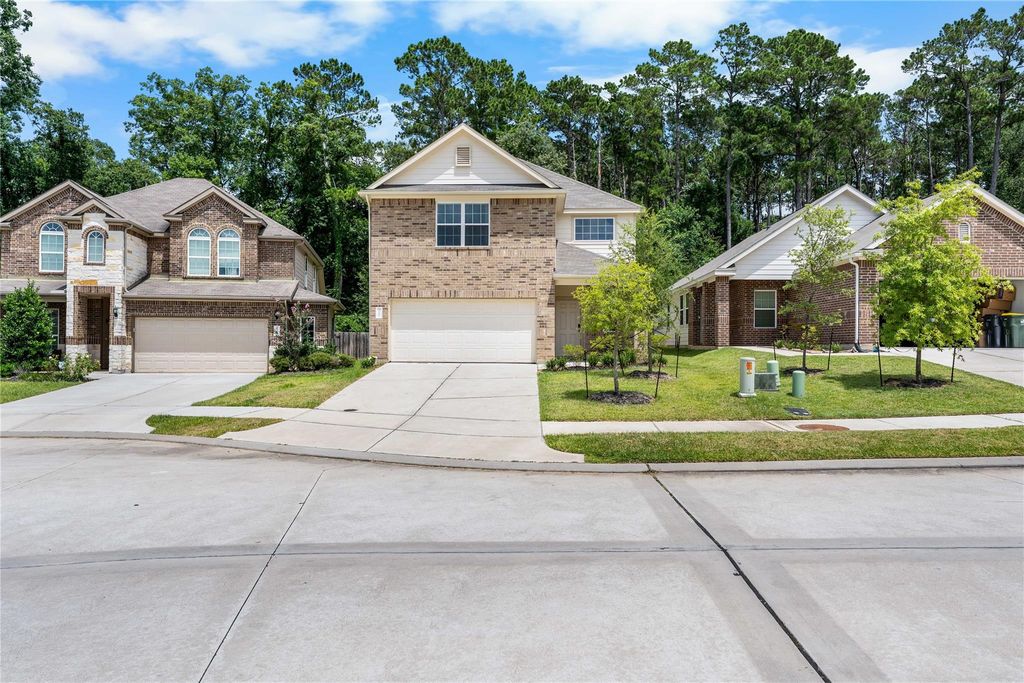
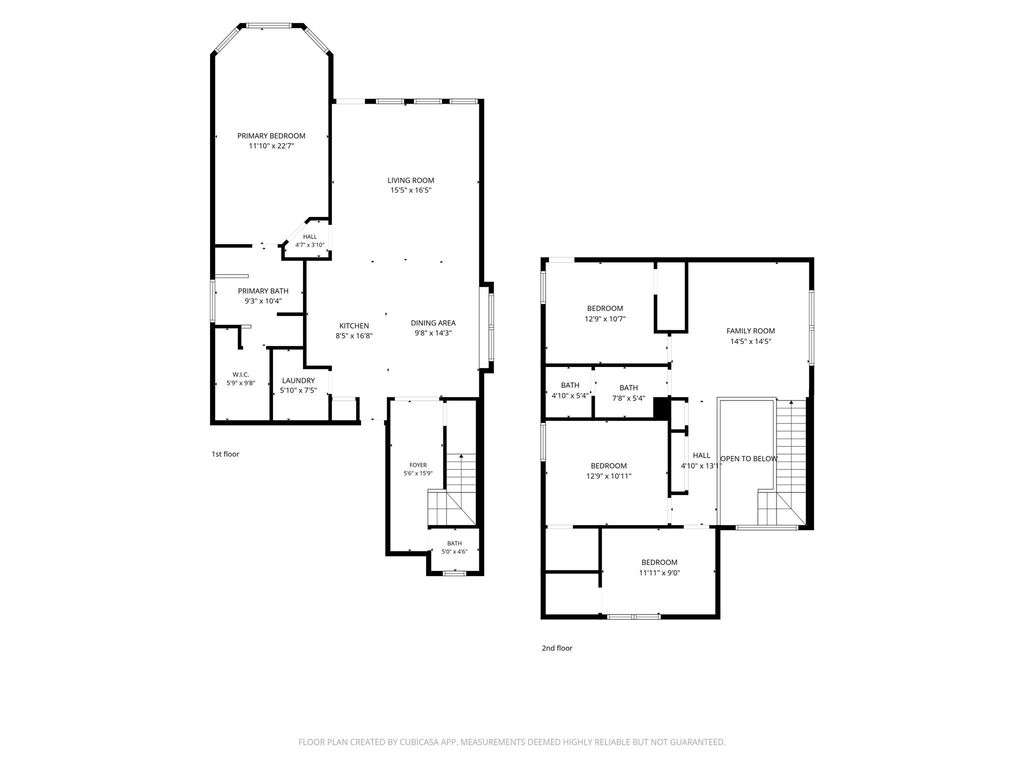
4362 Mcgregor Bluff Ln is listed for rent at $ 2,175. The Rental - Single Family Detached property has 4 bedrooms, 2 Full Bathrooms, 1 Half Bathroom, 2125 square feet and was built in 2024. The lot size is 4678 Square feet. BRJust minutes from I-45, Lake Conroe, The Woodlands, shopping, dining, and everyday conveniences, this brand-new home in Madison Bend offers the perfect balance of comfort and accessibility. Inside, you’ll find 4 bedrooms, 2.5 bathrooms, soaring foyer ceilings, durable vinyl plank flooring throughout the main living areas, and an open-concept design ideal for everyday living and entertaining. The kitchen features granite countertops, 42" cabinetry, stainless steel appliances, and overlooks the spacious living and dining areas. The first-floor primary suite offers a bay window, soaking tub, separate shower, and generous walk-in closet, while upstairs you’ll find three additional bedrooms and a versatile game room. Step outside to a covered patio and enjoy the privacy of having no rear neighbors. Community amenities, a modern floor plan, and a convenient location make this an exceptional place to call home.
Be notified of upcoming
Open Houses for this property
Description
Just minutes from I-45, Lake Conroe, The Woodlands, shopping, dining, and everyday conveniences, this brand-new home in Madison Bend offers the perfect balance of comfort and accessibility. Inside, you'll find 4 bedrooms, 2.5 bathrooms, soaring foyer ceilings, durable vinyl plank flooring throughout the main living areas, and an open-concept design ideal for everyday living and entertaining. The kitchen features granite countertops, 42" cabinetry, stainless steel appliances, and overlooks the spacious living and dining areas. The first-floor primary suite offers a bay window, soaking tub, separate shower, and generous walk-in closet, while upstairs you'll find three additional bedrooms and a versatile game room. Step outside to a covered patio and enjoy the privacy of having no rear neighbors. Community amenities, a modern floor plan, and a convenient location make this an exceptional place to call home.
S697100 - MADISON BEND 01, BLOCK 9, LOT 10
Rental - Single Family Detached
2,125 Sqft197 (m²)./Appraisal District
4,678 Sqft435 (m²)./Appraisal District
Extra details you may need to know
Exclusive Right to Sell/Lease
Interior
Half Bath, Primary Bath: Double Sinks, Primary Bath: Separate Shower, Primary Bath: Soaking Tub
3 Bedrooms Up,En-Suite Bath,Primary Bed - 1st Floor,Walk-In Closet
Breakfast Bar,Island w/o Cooktop
1 Living Area, Gameroom Up, Living Area - 1st Floor, Utility Room in House
Electric Dryer Connections, Washer Connections
Convection Oven, Single Oven
Dryer Included, Full Size, Refrigerator, Washer Included
Ceiling Fans, Digital Program Thermostat
Dryer Included, Fire/Smoke Alarm, High Ceiling, Refrigerator Included, Washer Included, Window Coverings
Exterior
Additional Parking,Double-Wide Driveway
Public Sewer, Public Water
Back Yard, Back Yard Fenced, Sprinkler System
Lot Information
4,678 Sqft.
435 (m²)./Appraisal District
If you like this property and are also considering selling your current home now, you may find out how. Request your home selling analysis report featuring Recently Sold, Market Analysis, Home Valuations, and Market Update.
Start Selling your Home
Information source
Houston Association of REALTORS®
Source last updated Jul 08, 2026 at 02:07 PM
Listing last updated Jul 02, 2026 at 01:06 PM
View website →
Check out assigned and nearby schools along with their detailed ratings and essential information to help you make informed decisions.
Assigned schools
View nearby schools 
Notice & Disclaimer
School information is computer generated and may not be accurate or current. Buyer must independently verify and confirm enrollment. Please contact the school district to determine the schools to which this property is zoned.
Copyright© 2026 , HOUSTON REALTORS® INFORMATION SERVICE, INC. All Rights Reserved. Data Not Verified/Guaranteed by MLS









 Just listed
 Currency converter








 Share
Share


 Erase note
 You currently have no custom folders