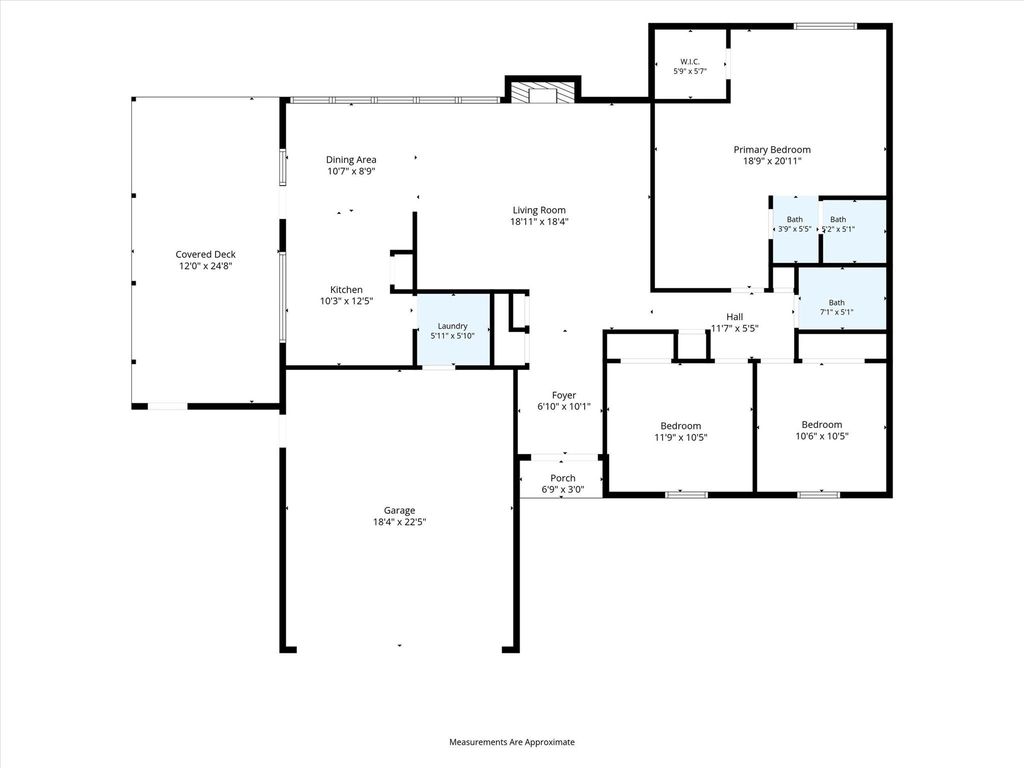
1024 Mountview Dr is listed for sale at $ 329,900. The Residential - Single Family property has 3 bedrooms, 2 Full Bathrooms, 1544 square feet and was built in 1970. The lot size is 0.237 Acres. BRMove-In Ready with Major Upgrades Already Completed!
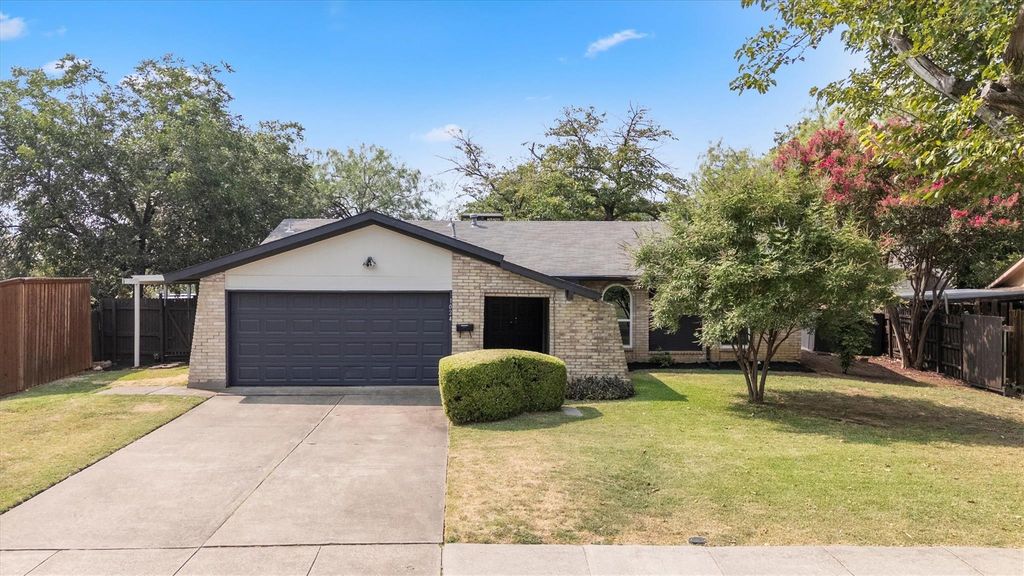
Welcome home to this beautifully updated, light-filled residence offering the perfect combination of style, comfort, and peace of mind. From the moment you arrive, you’ll appreciate the freshly painted exterior and outstanding curb appeal.
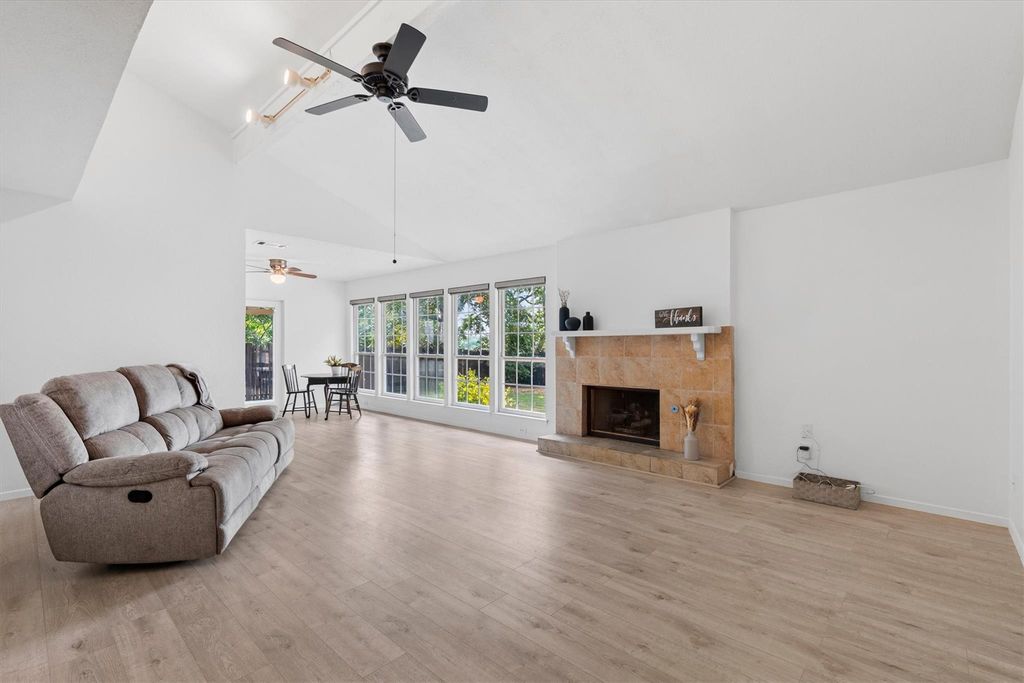
Step inside to an open-concept floor plan featuring beautiful luxury vinyl plank flooring and a spacious living area centered around a cozy fireplace with gas logs. A wall of windows fills the home with natural light while showcasing the oversized backyard—perfect for entertaining, relaxing, or creating your dream outdoor oasis.
The extensive list of recent improvements means you can move in with confidence. Major upgrades include the HVAC system, roof, water filtration system, water heater, select new windows, fresh interior and exterior paint, a beautifully updated primary bath with a new shower, and replacement of portions of the cast-iron plumbing.
Located in a wonderful community with parks, ponds, swimming pools, and the public library all within walking distance, this home offers an exceptional lifestyle in addition to incredible value.
The big-ticket items have already been done—just move in and enjoy!
Move-In Ready with Major Upgrades Already Completed!
Welcome home to this beautifully updated, light-filled residence offering the perfect combination of style, comfort, and peace of mind. From the moment you arrive, you'll appreciate the freshly painted exterior and outstanding curb appeal.
Step inside to an open-concept floor plan featuring beautiful luxury vinyl plank flooring and a spacious living area centered around a cozy fireplace with gas logs. A wall of windows fills the home with natural light while showcasing the oversized backyard—perfect for entertaining, relaxing, or creating your dream outdoor oasis.
The extensive list of recent improvements means you can move in with confidence. Major upgrades include the HVAC system, roof, water filtration system, water heater, select new windows, fresh interior and exterior paint, a beautifully updated primary bath with a new shower, and replacement of portions of the cast-iron plumbing.
Located in a wonderful community with parks, ponds, swimming pools, and the public library all within walking distance, this home offers an exceptional lifestyle in addition to incredible value.
The big-ticket items have already been done—just move in and enjoy!
Disclaimer: Lot configuration and dimensions are estimates, not based on personal knowledge and come from a third party (Digital Map Products); therefore, you should not rely on the estimates and perform independent confirmation as to their accuracy
Ready to Sell your Home?
Request a complimentary home selling analysis featuring recently sold properties, market trends, home valuations and a personalized market update.
School information is computer generated and may not be accurate or current. Buyer must independently verify and confirm enrollment. Please contact the school district to determine the schools to which this property is zoned.











 Just listed
 Currency converter








 Share
Share


 Erase note
 You currently have no custom folders