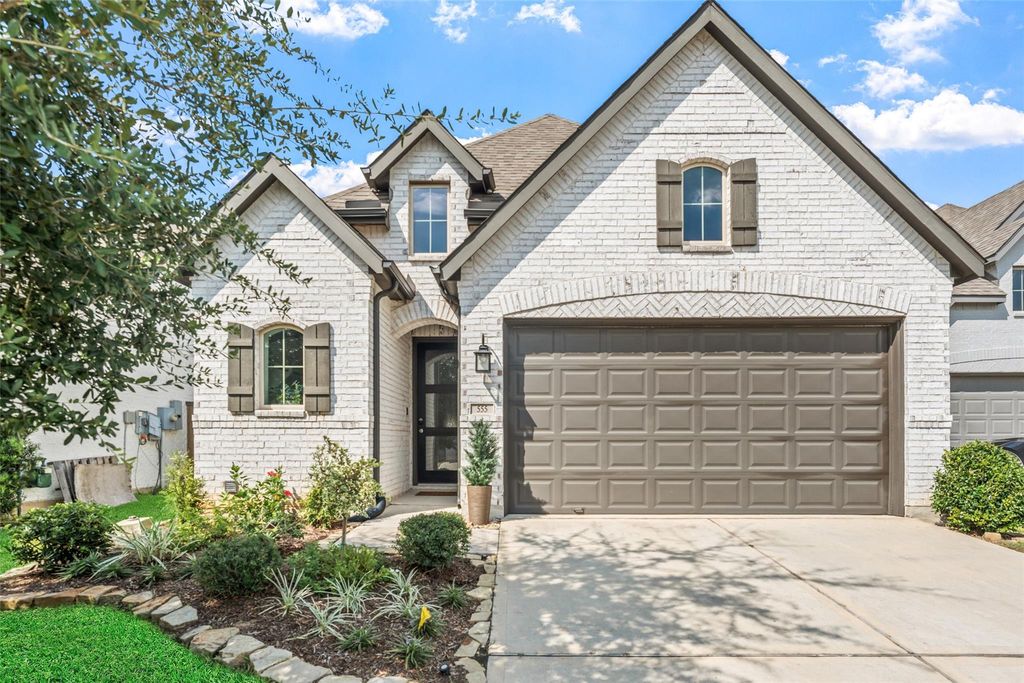
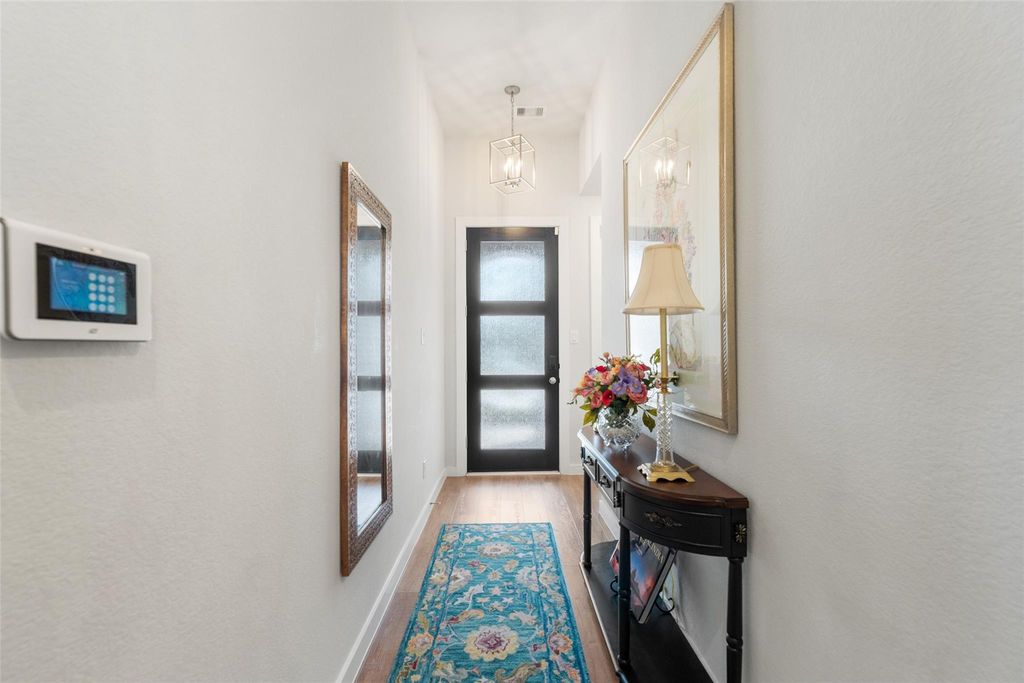
555 Chestnut Reef Ct is listed for sale at $ 395,000. The Single-Family property has 3 bedrooms, 2 Full Bathrooms, 1 Half Bathroom, 1924 square feet and was built in 2020. The lot size is 5519 Square feet. BRWelcome to this impeccably maintained, single-story home on a prime Cul-de-Sac lot with no rear neighbors! This home pairs refined modern finishes with an open, effortless flow made for both everyday living and entertaining. Enjoy 11-foot ceilings and 8-foot interior doors that instantly amplify the natural light and expansive feel of the home. Wood-look flooring seamlessly connects the main living areas. The gourmet kitchen features a sprawling central island, premium quartz countertops, crisp white cabinetry, sleek pendant lighting, and a deep single-basin sink. It overlooks the dining and family rooms, ensuring you’re always part of the conversation. Tucked away at the rear for maximum privacy, the luxurious primary suite boasts a charming bay window sitting area and a spa like ensuite bath with a freestanding soaking tub, separate oversized shower, dual vanity sinks, and a large walk-in closet. A tankless water heater and an automatic sprinkler system are also included.
Welcome to this impeccably maintained, single-story home on a prime Cul-de-Sac lot with no rear neighbors! This home pairs refined modern finishes with an open, effortless flow made for both everyday living and entertaining. Enjoy 11-foot ceilings and 8-foot interior doors that instantly amplify the natural light and expansive feel of the home. Wood-look flooring seamlessly connects the main living areas. The gourmet kitchen features a sprawling central island, premium quartz countertops, crisp white cabinetry, sleek pendant lighting, and a deep single-basin sink. It overlooks the dining and family rooms, ensuring you’re always part of the conversation. Tucked away at the rear for maximum privacy, the luxurious primary suite boasts a charming bay window sitting area and a spa like ensuite bath with a freestanding soaking tub, separate oversized shower, dual vanity sinks, and a large walk-in closet. A tankless water heater and an automatic sprinkler system are also included.
Disclaimer: Lot configuration and dimensions are estimates, not based on personal knowledge and come from a third party (Digital Map Products); therefore, you should not rely on the estimates and perform independent confirmation as to their accuracy
Ready to Sell your Home?
Request a complimentary home selling analysis featuring recently sold properties, market trends, home valuations and a personalized market update.
School information is computer generated and may not be accurate or current. Buyer must independently verify and confirm enrollment. Please contact the school district to determine the schools to which this property is zoned.











 Just listed
 Currency converter








 Share
Share


 Erase note
 You currently have no custom folders