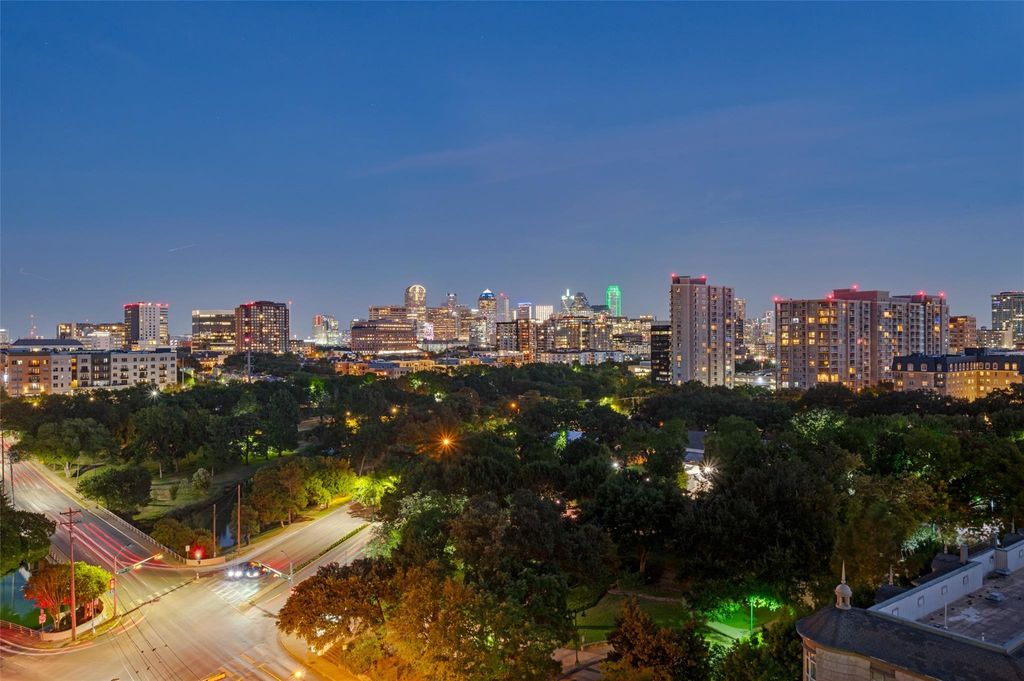
3505 Turtle Creek Blvd 10C is listed for sale at $ 2,600,000. The Residential - Condo property has 3 bedrooms, 4 Full Bathrooms, 3616 square feet and was built in 2000. The lot size is 2.089 Acres. BRThis exceptional move-in ready home is recently renovated with 3,316-square-feet of luxury on the 10th floor of the elegant Vendome. Situated in the vibrant Turtle Creek area, this three-bedroom, three-and-a-half-bath impeccable home offers unobstructed, premium views of the Downtown Dallas skyline. Floor Plan and Interior Highlights
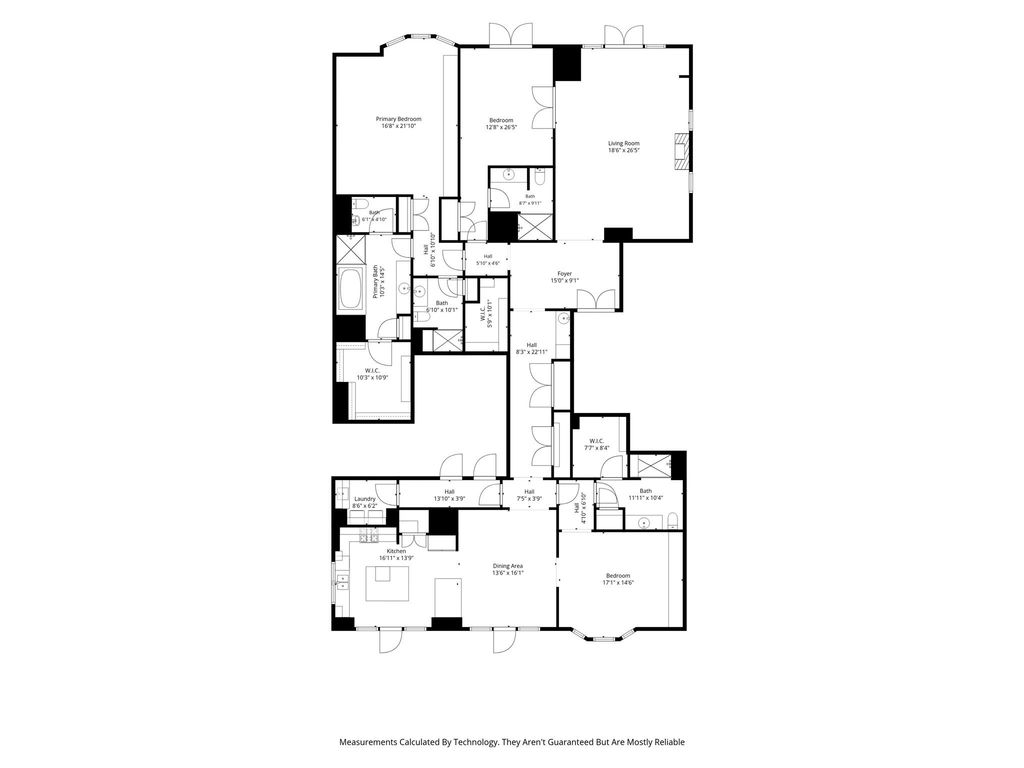
• Primary Suite: Features expansive downtown views and dual primary bathrooms with premium Carrera marble countertops, a jetted tub, separate showers, and custom built-in walk-in closets.
• Secondary Bedrooms: Two additional spacious bedrooms, each configured with its own private ensuite bathroom and generous closet space.
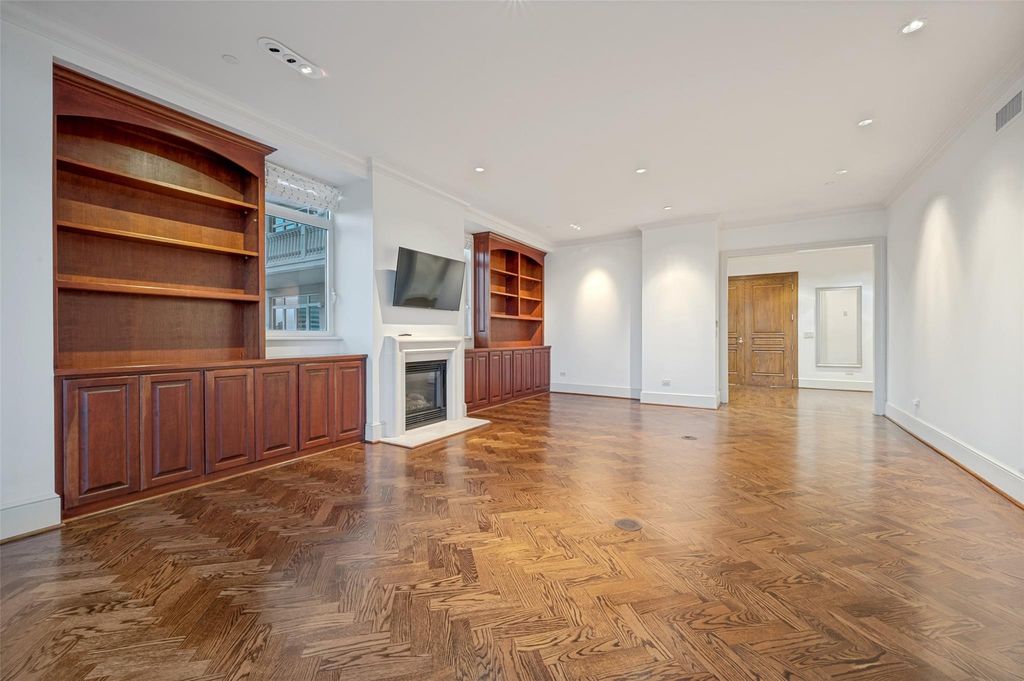
• Living and Dining: A massive living room anchored by a gas log fireplace, built-in cabinetry, and beautiful wooden floors laid out in a distinct herringbone pattern. An eight-foot-wide hallway—ideal for showcasing an art collection—seamlessly connects the living area to a west-facing dining room.
• Chef’s Kitchen: Equipped with high-end stainless-steel appliances, including a chef-level gas range, refrigerator-freezer, dishwasher, and a broad breakfast bar configured for hosting and holiday prep.
Residents at The Vendome enjoy RESORT LIKE AMENITIES. This comprehensive, five-star building features:
• Wellness and Recreation: A heated outdoor pool complete with private lounge cabanas, an integrated grilling area, and a state-of-the-art fitness center. Be sure and watch video of lush walking path to the pool and gym.
• Social Spaces: A welcoming resident library, a massive entertainment room featuring a catering kitchen, an outdoor terrace, and three private guest suites available for hosting overnight visitors.
• Services and Pet Care: 24-hour uniformed valet attendants, a dedicated doorman, hotel-style concierge desk services, and an on-site private dog park.
Don’t miss this premier opportunity to enjoy life with every luxury and amenity close at hand.
This exceptional move-in ready home is recently renovated with 3,316-square-feet of luxury on the 10th floor of the elegant Vendome. Situated in the vibrant Turtle Creek area, this three-bedroom, three-and-a-half-bath impeccable home offers unobstructed, premium views of the Downtown Dallas skyline. Floor Plan & Interior Highlights
• Primary Suite: Features expansive downtown views and dual primary bathrooms with premium Carrera marble countertops, a jetted tub, separate showers, and custom built-in walk-in closets.
• Secondary Bedrooms: Two additional spacious bedrooms, each configured with its own private ensuite bathroom and generous closet space.
• Living & Dining: A massive living room anchored by a gas log fireplace, built-in cabinetry, and beautiful wooden floors laid out in a distinct herringbone pattern. An eight-foot-wide hallway—ideal for showcasing an art collection—seamlessly connects the living area to a west-facing dining room.
• Chef's Kitchen: Equipped with high-end stainless-steel appliances, including a chef-level gas range, refrigerator-freezer, dishwasher, and a broad breakfast bar configured for hosting and holiday prep.
Residents at The Vendome enjoy RESORT LIKE AMENITIES. This comprehensive, five-star building features:
• Wellness & Recreation: A heated outdoor pool complete with private lounge cabanas, an integrated grilling area, and a state-of-the-art fitness center. Be sure and watch video of lush walking path to the pool and gym.
• Social Spaces: A welcoming resident library, a massive entertainment room featuring a catering kitchen, an outdoor terrace, and three private guest suites available for hosting overnight visitors.
• Services & Pet Care: 24-hour uniformed valet attendants, a dedicated doorman, hotel-style concierge desk services, and an on-site private dog park.
Don't miss this premier opportunity to enjoy life with every luxury and amenity close at hand.
Built-in Refrigerator, Commercial Grade Range, Dishwasher, Disposal, Electric Oven, Gas Cooktop, Plumbed For Gas in Kitchen
Security System
Fire Alarm,Fire Sprinkler System,Key Card Entry
Interior
Built-in Features, Cable TV Available, Chandelier, Decorative Lighting, Flat Screen Wiring, High Speed Internet Available, Kitchen Island, Open Floorplan, Walk-In Closet(s), Wet Bar
Exterior
Roof
Other
Foundation
Other
Private Pool
Yes
Private Pool Desc
Gunite,Heated,In Ground
Exterior Type
Concrete, Rock/Stone
Parking
Additional Parking, Assigned, Electric Gate, Secured, Underground, Valet
Parking Space
Garage 2 / Carport 0 / Total Covered 2
Porch
Terrace
Utility
City Sewer,Community Mailbox,Concrete,Curbs,Phone Available,Sidewalk
Area Pool
Yes
Exterior
Balcony
Extra details you may need to know
Dwelling Type
Condo/Townhome,Hi Rise
Community Features
Common Elevator,Community Pool,Fitness Center,Gated
Financial information
Maintenance Fee
$3673/Monthly
Maint Fee Includes
Back Yard Maintenance,Concierge,Electricity,Front Yard Maintenance,Full Use of Facilities,Insurance,Maintenance Grounds,Maintenance Structure,Management Fees,Pest Control,Security,Sewer,Trash,Utilities,Water
Disclaimer: Lot configuration and dimensions are estimates, not based on personal knowledge and come from a third party (Digital Map Products); therefore, you should not rely on the estimates and perform independent confirmation as to their accuracy
Ready to Sell your Home?
Request a complimentary home selling analysis featuring recently sold properties, market trends, home valuations and a personalized market update.
School information is computer generated and may not be accurate or current. Buyer must independently verify and confirm enrollment. Please contact the school district to determine the schools to which this property is zoned.











 Just listed
 Currency converter








 Share
Share


 Erase note
 You currently have no custom folders