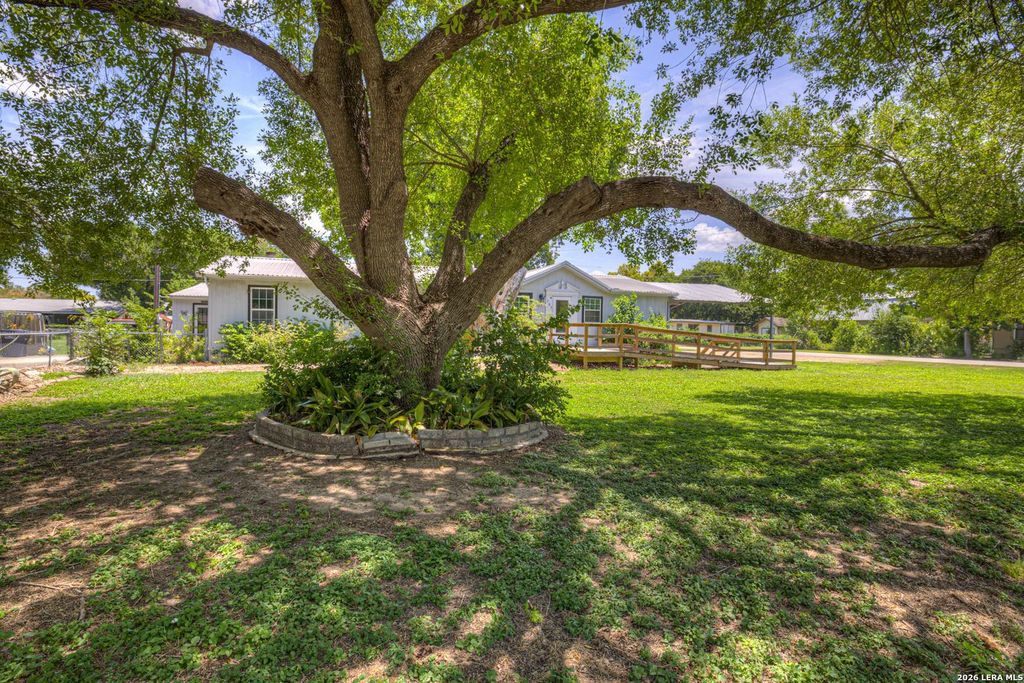
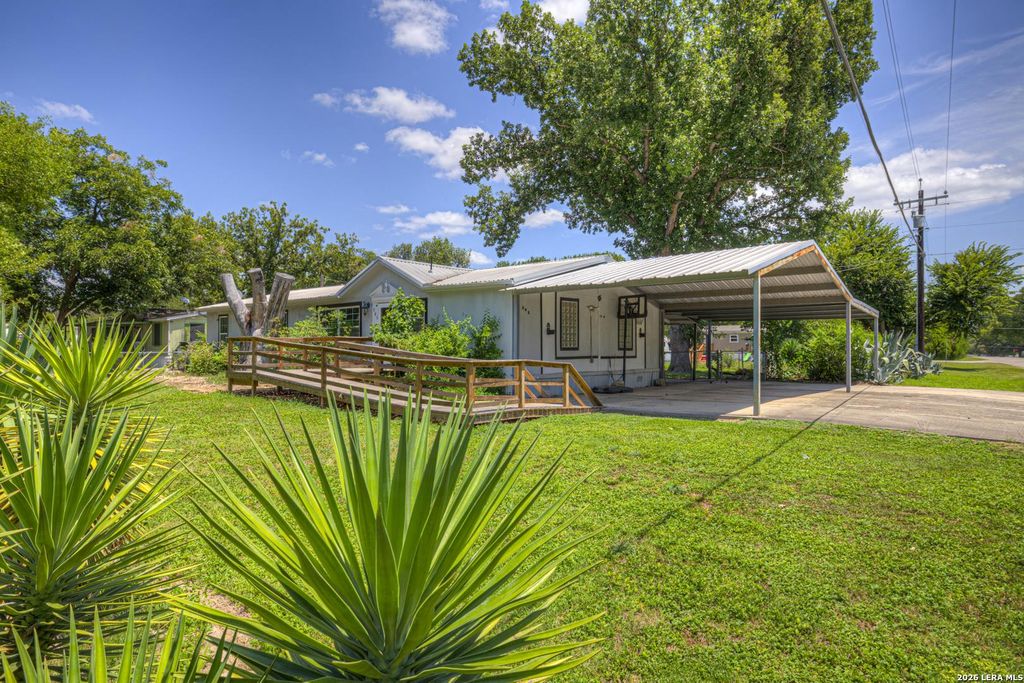
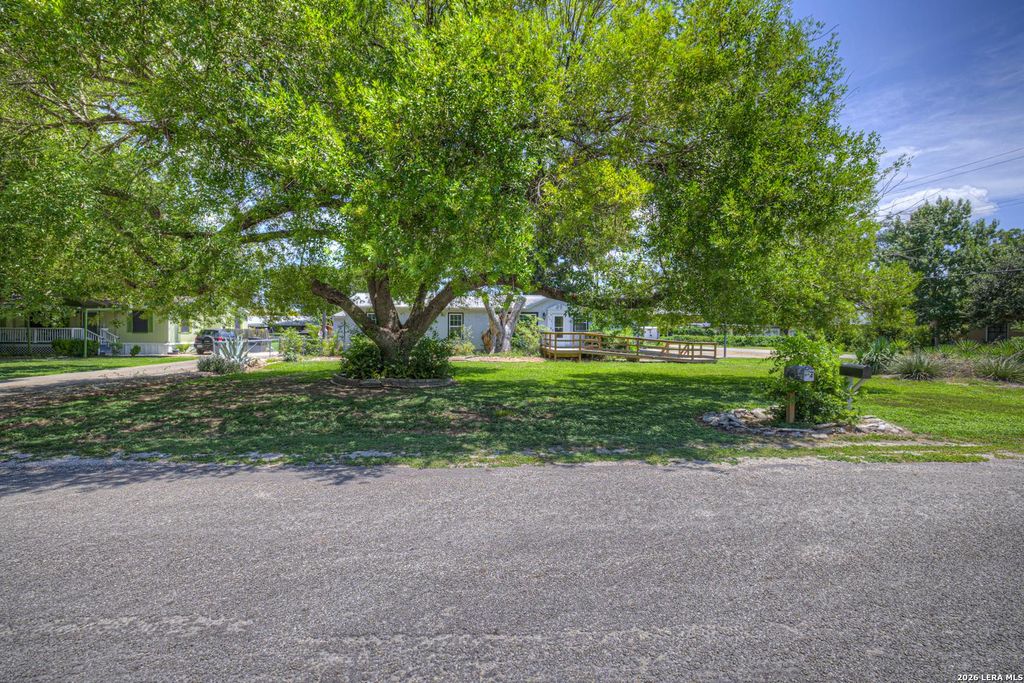
305 Elm is listed for sale at $ 189,000. The Single-Family - Manufactured property has 3 bedrooms, 2 Full Bathrooms, 1625 square feet and was built in 1990. The lot size is 0 Square feet. BRHere’s a place to unwind, entertain, and enjoy the Lake McQueeney lifestyle! Nestled on approximately one-third of an acre in the Lake McQueeney Estates subdivision, this inviting 3-bedroom, 2-bath home offers over 1,600 square feet of comfortable living space with room to spread out both inside and out. Whether you’re searching for your primary residence, a weekend getaway near the lake, or an investment opportunity, this property is full of possibilities. Step inside to discover a bright, welcoming interior featuring fresh paint throughout much of the home along with new flooring in select areas, creating a clean, updated feel that’s ready for your personal touch. Outside is where this property truly shines. A magnificent shade tree greets you in the front yard, while another beautiful mature tree anchors the backyard, creating the perfect setting for relaxing afternoons or weekend gatherings. The extended rear patio provides an ideal space for grilling, entertaining, or simp
Here's a place to unwind, entertain, and enjoy the Lake McQueeney lifestyle! Nestled on approximately one-third of an acre in the Lake McQueeney Estates subdivision, this inviting 3-bedroom, 2-bath home offers over 1,600 square feet of comfortable living space with room to spread out both inside and out. Whether you're searching for your primary residence, a weekend getaway near the lake, or an investment opportunity, this property is full of possibilities. Step inside to discover a bright, welcoming interior featuring fresh paint throughout much of the home along with new flooring in select areas, creating a clean, updated feel that's ready for your personal touch. Outside is where this property truly shines. A magnificent shade tree greets you in the front yard, while another beautiful mature tree anchors the backyard, creating the perfect setting for relaxing afternoons or weekend gatherings. The extended rear patio provides an ideal space for grilling, entertaining, or simp
MLS#
SA2006563
List Price
$189,000 ($116/Sqft.)
Listing Status
For Sale
Address
305 Elm
City
McQueeney
State
TX
Zip Code
78123
County
Guadalupe County
Subdivision
Lake MC QUEENEY ESTATES #1
Legal Description
Lot: 60 Lake McQueeney Estates 0.3415Ac Mh=Tex0455361/362
Disclaimer: Lot configuration and dimensions are estimates, not based on personal knowledge and come from a third party (Digital Map Products); therefore, you should not rely on the estimates and perform independent confirmation as to their accuracy
Ready to Sell your Home?
Request a complimentary home selling analysis featuring recently sold properties, market trends, home valuations and a personalized market update.
School information is computer generated and may not be accurate or current. Buyer must independently verify and confirm enrollment. Please contact the school district to determine the schools to which this property is zoned.










 Just listed
 Currency converter








 Share
Share


 Erase note
 You currently have no custom folders