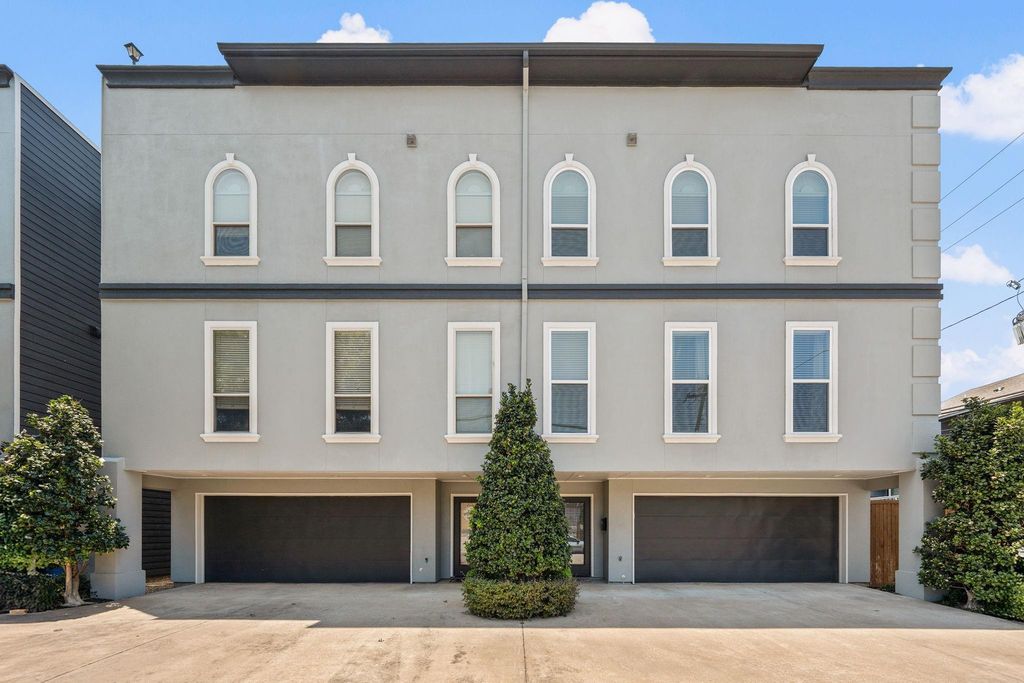
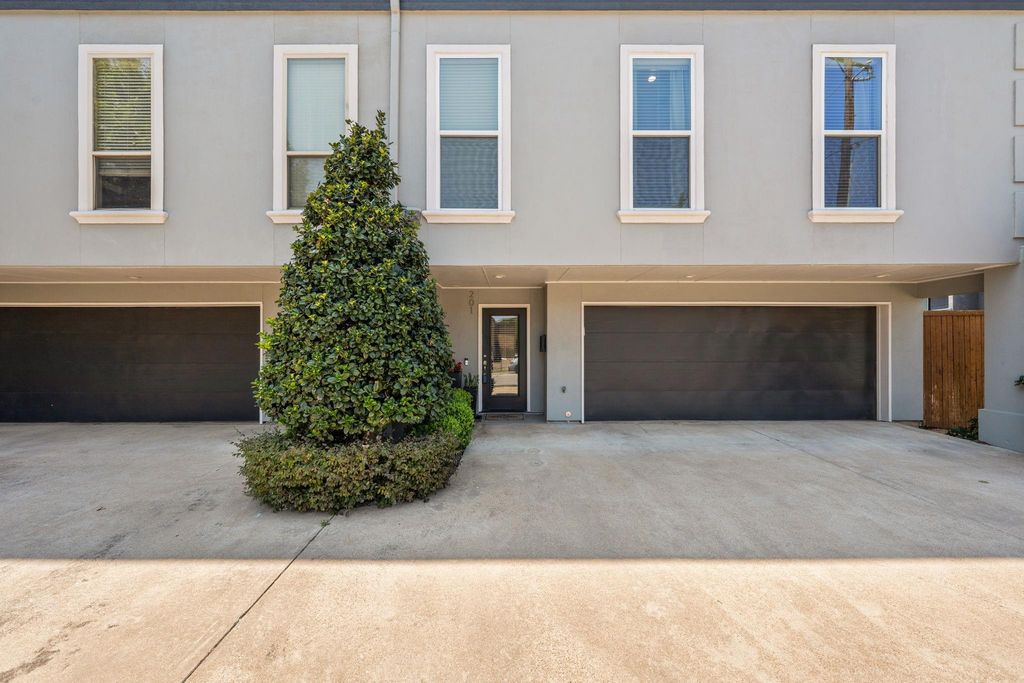
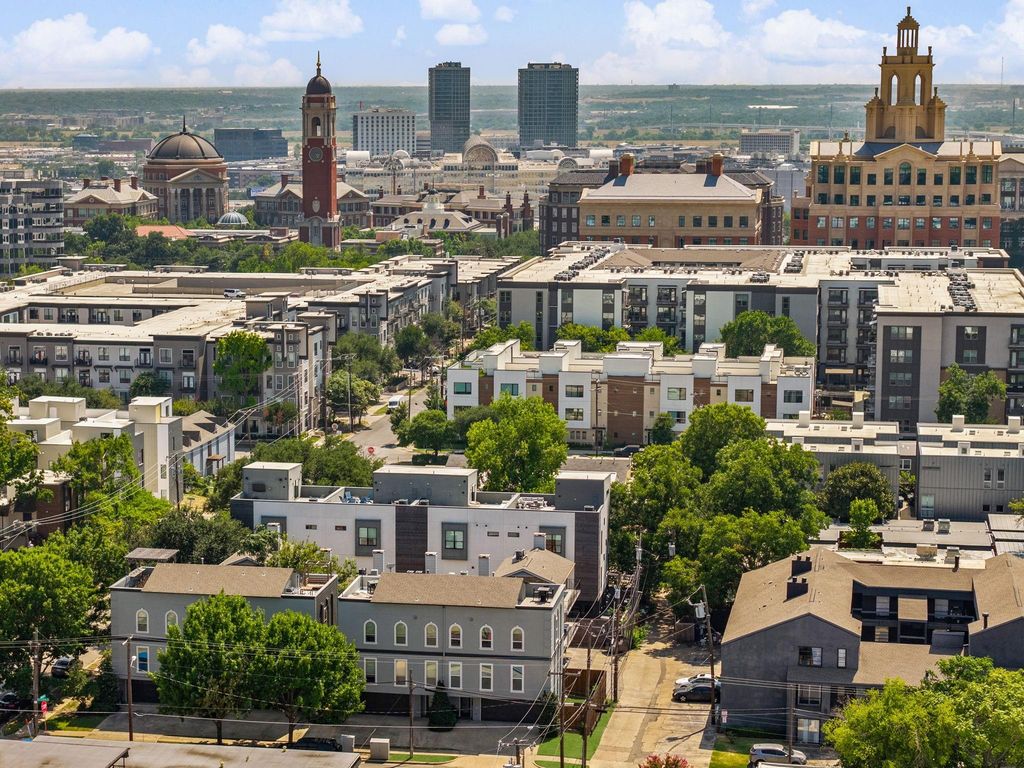
4039 Congress Ave unit201 is listed for sale at $ 474,900. The Residential - Townhouse property has 2 bedrooms, 2 Full Bathrooms, 1 Half Bathroom, 1532 square feet and was built in 2007. The lot size is 0.195 Acres. BRExperience elevated city living in this sophisticated urban-style corner townhome, where a private rooftop patio showcases breathtaking panoramic views of the Downtown Dallas skyline. Ideally positioned as a corner residence, this exceptional home offers enhanced privacy while being filled with abundant natural light throughout. Designed for today’s lifestyle, the thoughtfully crafted multi-level floor plan maximizes space, functionality, and seamless indoor-outdoor living. The gourmet kitchen is beautifully appointed with quartz countertops, stainless steel appliances, a gas cooktop, and ample cabinetry, creating the perfect environment for both everyday living and entertaining. A thoughtfully designed dining area provides an inviting setting for hosting friends and family, seamlessly connecting to the open-concept living spaces. Designer lighting fixtures add a touch of contemporary elegance, while the striking fireplace creates a warm and sophisticated ambiance for relaxing evenings at home. The second level features well-appointed bedrooms, including a luxurious primary suite with a spa-inspired bath showcasing a soaking tub and separate shower, along with a private guest suite offering its own en-suite bathroom for added comfort and convenience. A private rooftop deck creates the ultimate urban retreat, providing a sophisticated outdoor living space to relax, entertain, and enjoy stunning panoramic views of the Downtown Dallas skyline.
Setting this townhome apart from the rest, a private first-level yard and outdoor patio provide a tranquil retreat for summer gatherings, morning coffee, and effortless outdoor entertaining. Situated in one of Dallas’ premier locations, this exceptional residence places you moments from the Katy Trail, the Design District, Cedar Springs, and the energy of Uptown, offering the perfect blend of urban convenience, luxury, and connectivity.
Experience elevated city living in this sophisticated urban-style corner townhome, where a private rooftop patio showcases breathtaking panoramic views of the Downtown Dallas skyline. Ideally positioned as a corner residence, this exceptional home offers enhanced privacy while being filled with abundant natural light throughout. Designed for today’s lifestyle, the thoughtfully crafted multi-level floor plan maximizes space, functionality, and seamless indoor-outdoor living. The gourmet kitchen is beautifully appointed with quartz countertops, stainless steel appliances, a gas cooktop, and ample cabinetry, creating the perfect environment for both everyday living and entertaining. A thoughtfully designed dining area provides an inviting setting for hosting friends and family, seamlessly connecting to the open-concept living spaces. Designer lighting fixtures add a touch of contemporary elegance, while the striking fireplace creates a warm and sophisticated ambiance for relaxing evenings at home. The second level features well-appointed bedrooms, including a luxurious primary suite with a spa-inspired bath showcasing a soaking tub and separate shower, along with a private guest suite offering its own en-suite bathroom for added comfort and convenience. A private rooftop deck creates the ultimate urban retreat, providing a sophisticated outdoor living space to relax, entertain, and enjoy stunning panoramic views of the Downtown Dallas skyline.
Setting this townhome apart from the rest, a private first-level yard and outdoor patio provide a tranquil retreat for summer gatherings, morning coffee, and effortless outdoor entertaining. Situated in one of Dallas’ premier locations, this exceptional residence places you moments from the Katy Trail, the Design District, Cedar Springs, and the energy of Uptown, offering the perfect blend of urban convenience, luxury, and connectivity.
Dishwasher, Disposal, Gas Range, Ice Maker, Microwave, Plumbed For Gas in Kitchen
Security System
Burglar,Carbon Monoxide Detector(s),Security System Owned,Smoke Detector(s)
Interior
Cable TV Available, Chandelier, Decorative Lighting, High Speed Internet Available, Open Floorplan, Pantry, Walk-In Closet(s), Wired for Data
Exterior
Roof
Composition
Foundation
Slab
Private Pool
No
Exterior Type
Siding, Stucco
Lot Description
Corner Lot, Landscaped, Sprinkler System
Garage Size
18 X 20
Parking
Concrete, Direct Access, Driveway, Epoxy Flooring, Garage, Garage Door Opener, Garage Faces Front, Garage Single Door, Lighted, Private
Parking Space
Garage 2 / Carport 0 / Total Covered 2
Fencing
Back Yard
Porch
Roof Top Deck/Patio
Easements
Telephone,Utilities
Utility
All Weather Road,Cable Available,City Sewer,City Water,Curbs,Electricity Available,Electricity Connected,Individual Gas Meter,Natural Gas Available,Sidewalk,Underground Utilities
Disclaimer: Lot configuration and dimensions are estimates, not based on personal knowledge and come from a third party (Digital Map Products); therefore, you should not rely on the estimates and perform independent confirmation as to their accuracy
Ready to Sell your Home?
Request a complimentary home selling analysis featuring recently sold properties, market trends, home valuations and a personalized market update.
School information is computer generated and may not be accurate or current. Buyer must independently verify and confirm enrollment. Please contact the school district to determine the schools to which this property is zoned.












 Just listed
 Currency converter








 Share
Share


 Erase note
 You currently have no custom folders