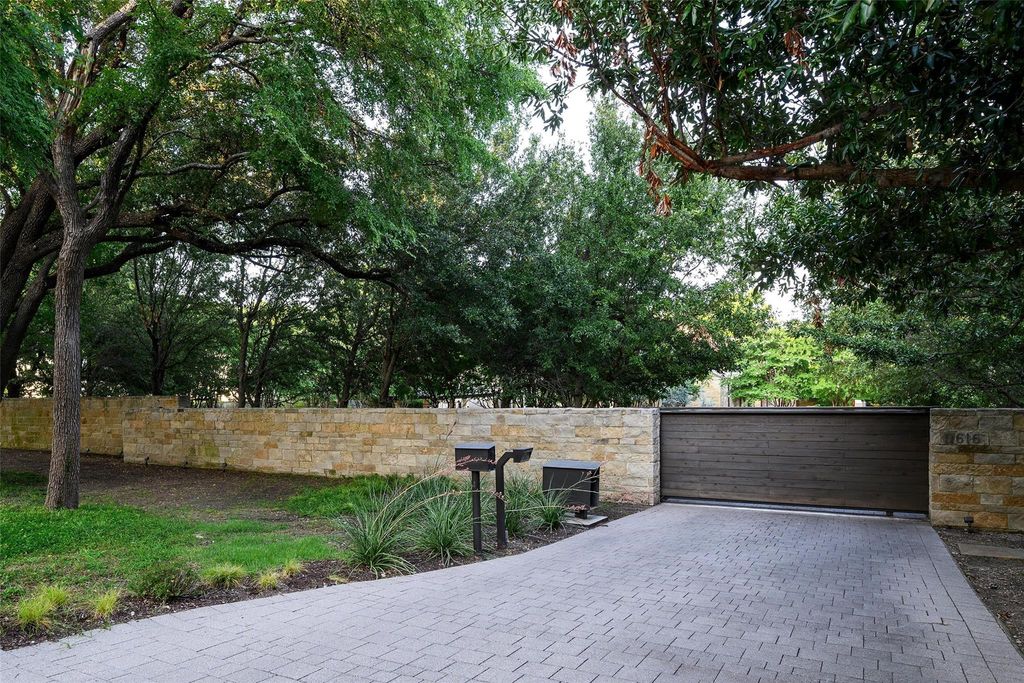
11616 Wander Ln is listed for sale at $ 12,975,000. The Residential - Single Family property has 5 bedrooms, 5 Full Bathrooms, 2 Half Bathrooms, 9420 square feet and was built in 2011. The lot size is 2.4 Acres. BRBehind a gated entrance and a long, private drive, this extraordinary 2.4-acre estate offers one of Dallas’ most secluded and captivating settings. Designed by renowned SHM Architects and masterfully built by Rosewood Custom Homes, the 9,420-square-foot residence is a timeless composition of stone and stucco, expansive windows, and crowned by a distinguished slate roof.
Thoughtfully crafted for elevated everyday living and memorable entertaining, the residence offers five-bedroom suites, five full baths, two powder baths, an executive study, a private fitness room, and an underground wine cellar with an intimate tasting room. A light-filled studio overlooking the backyard provides exceptional flexibility as an artist’s retreat, playroom, hobby space, or creative workspace.
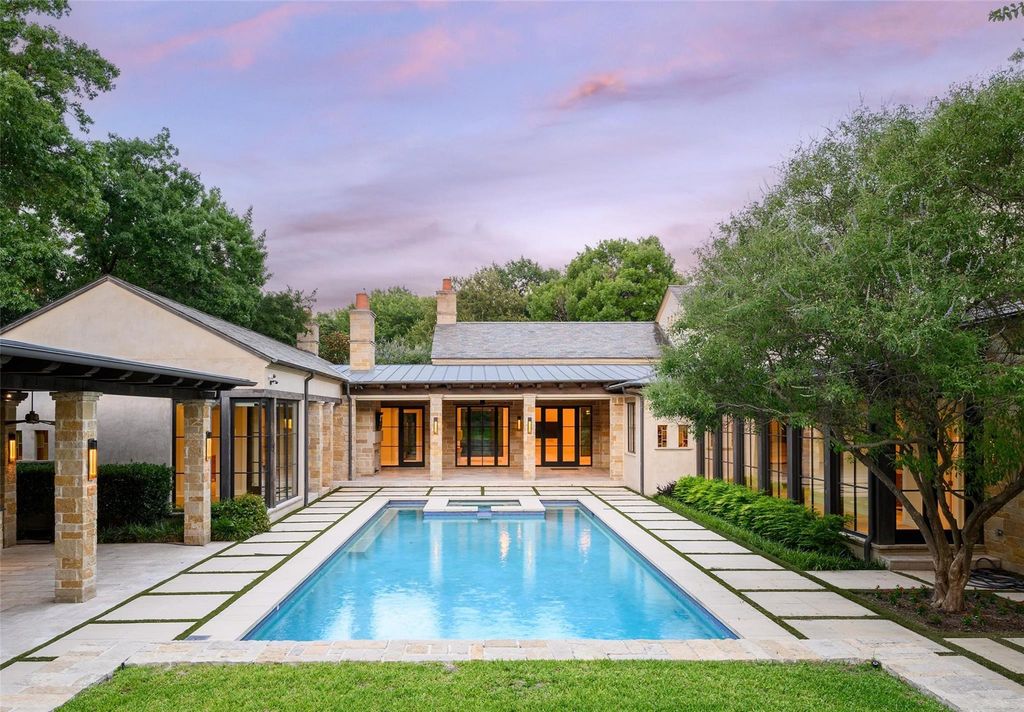
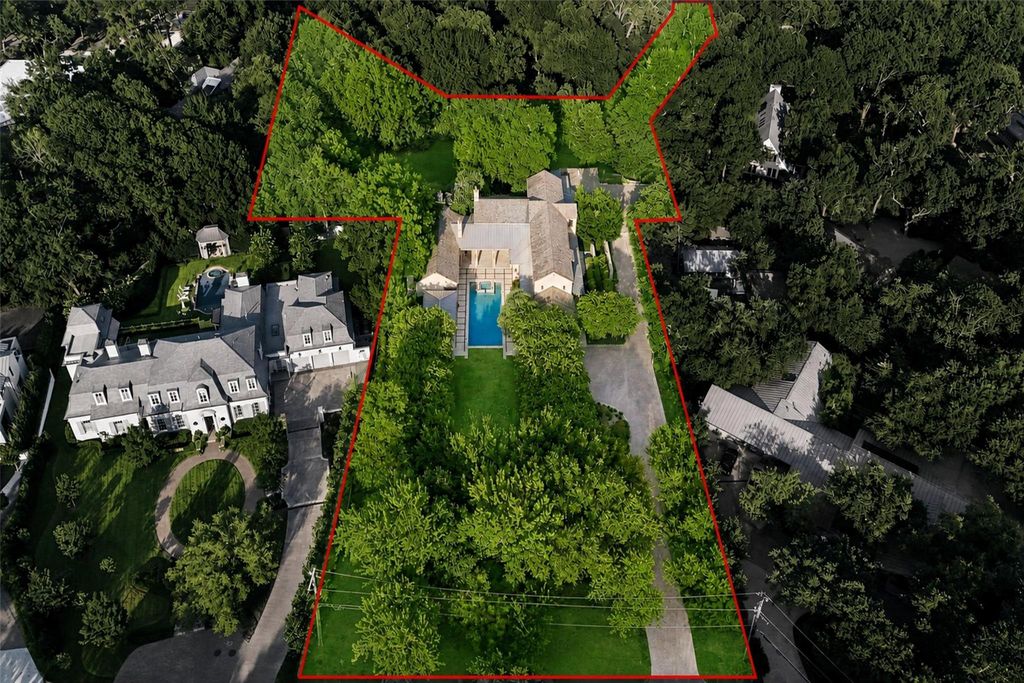
The resort-inspired heavily landscaped grounds are equally impressive, with a sparkling oversized pool, outdoor pavilion, multiple stone elevations, pathways, and two separate grilling stations. Uniquely, the estate enjoys expansive lawns both in front of and behind the residence, creating an uncommon sense of space while preserving exceptional security and privacy. Dramatic landscape and architectural lighting transform the estate after sunset, illuminating mature trees, stone elements, and the grounds in a captivating evening display. A four-car garage completes the property.
Rich in architectural pedigree and enduring craftsmanship, this remarkable estate presents a rare opportunity for a new owner.
Behind a gated entrance and a long, private drive, this extraordinary 2.4-acre estate offers one of Dallas’ most secluded and captivating settings. Designed by renowned SHM Architects and masterfully built by Rosewood Custom Homes, the 9,420-square-foot residence is a timeless composition of stone and stucco, expansive windows, and crowned by a distinguished slate roof.
Thoughtfully crafted for elevated everyday living and memorable entertaining, the residence offers five-bedroom suites, five full baths, two powder baths, an executive study, a private fitness room, and an underground wine cellar with an intimate tasting room. A light-filled studio overlooking the backyard provides exceptional flexibility as an artist’s retreat, playroom, hobby space, or creative workspace.
The resort-inspired heavily landscaped grounds are equally impressive, with a sparkling oversized pool, outdoor pavilion, multiple stone elevations, pathways, and two separate grilling stations. Uniquely, the estate enjoys expansive lawns both in front of and behind the residence, creating an uncommon sense of space while preserving exceptional security and privacy. Dramatic landscape and architectural lighting transform the estate after sunset, illuminating mature trees, stone elements, and the grounds in a captivating evening display. A four-car garage completes the property.
Rich in architectural pedigree and enduring craftsmanship, this remarkable estate presents a rare opportunity for a new owner.
Built-in Gas Range, Dishwasher, Disposal, Ice Maker, Microwave, Refrigerator
Security System
Fire Sprinkler System,Security Gate,Security System
Interior
Built-in Wine Cooler, Chandelier, Decorative Lighting, Eat-in Kitchen, In-Law Suite Floorplan, Kitchen Island, Open Floorplan, Pantry, Sound System Wiring, Walk-In Closet(s), Second Primary Bedroom
Extra details you may need to know
Dwelling Type
Single Detached
Exterior
Private Pool
Yes
Exterior Type
Rock/Stone, Stucco
Lot Description
Acreage, Landscaped, Lrg. Backyard Grass, Many Trees, Sprinkler System
Parking
Additional Parking, Driveway, Electric Gate, Epoxy Flooring, Garage, Gated
Parking Space
Garage 4 / Carport 4 / Total Covered 4
Fencing
Electric,Privacy,Rock/Stone
Porch
Covered,Screened
Utility
City Sewer,City Water,Curbs
Exterior
Attached Grill, Covered Patio/Porch, Fire Pit, Gas Grill, Rain Gutters, Lighting, Outdoor Grill, Outdoor Kitchen
Disclaimer: Lot configuration and dimensions are estimates, not based on personal knowledge and come from a third party (Digital Map Products); therefore, you should not rely on the estimates and perform independent confirmation as to their accuracy
Ready to Sell your Home?
Request a complimentary home selling analysis featuring recently sold properties, market trends, home valuations and a personalized market update.
School information is computer generated and may not be accurate or current. Buyer must independently verify and confirm enrollment. Please contact the school district to determine the schools to which this property is zoned.











 Just listed
 Currency converter








 Share
Share


 Erase note
 You currently have no custom folders