2
Bedroom(s)
2 Full & 1 Half Bath(s)
1,393 Sqft
129 (m²)
Rental - Mid/Hi-Rise Condominium
Audio narrative 
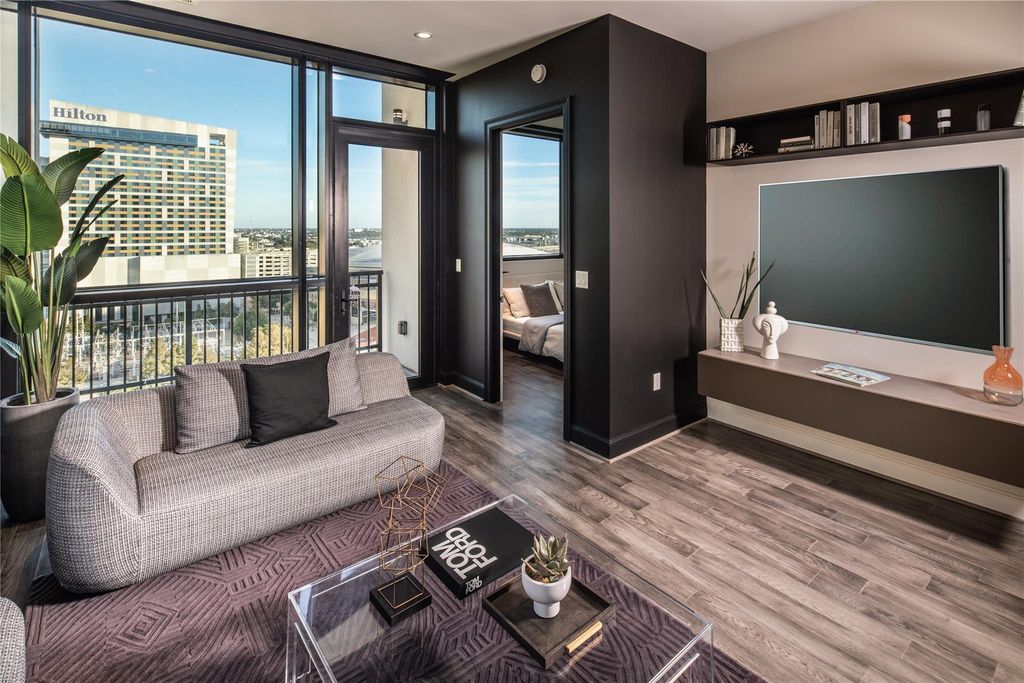
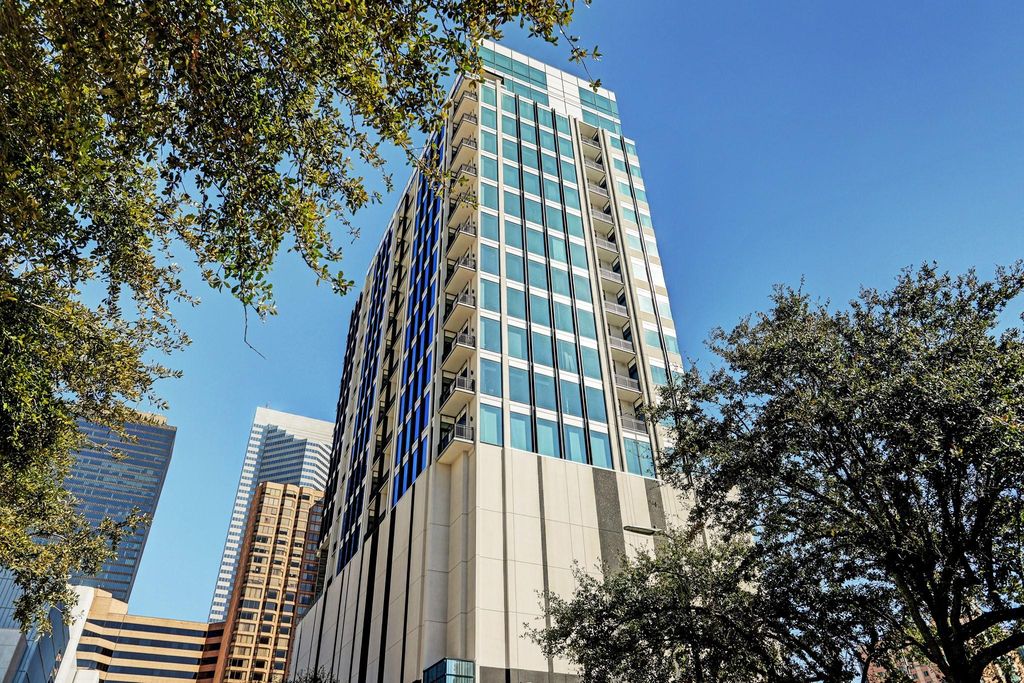
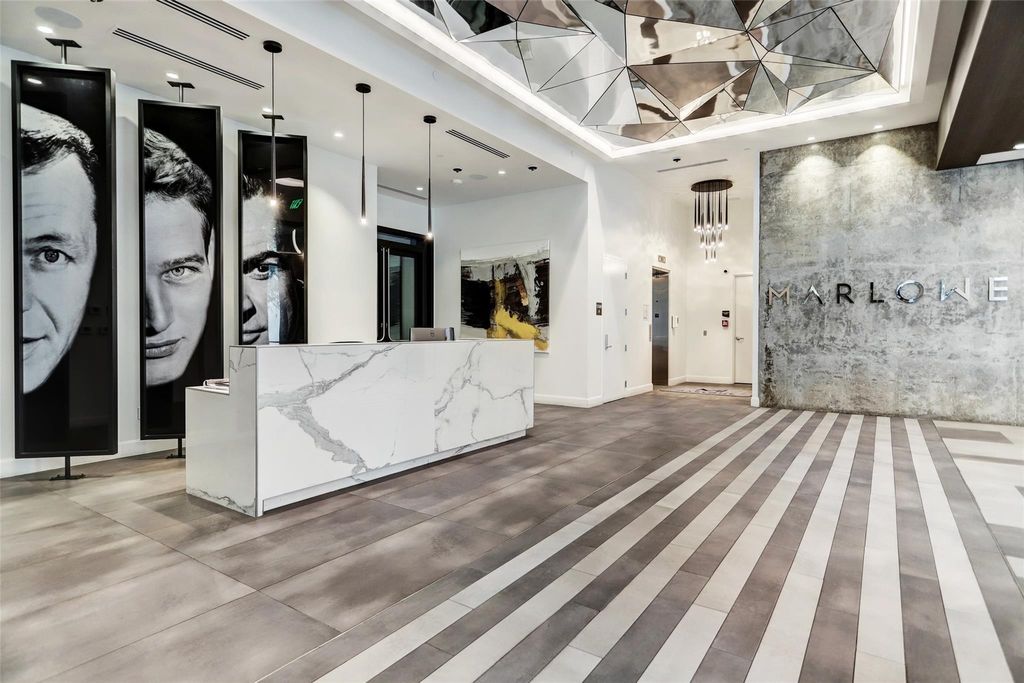
1211 Caroline Street unit1401 is listed for rent at $ 3,300. The Rental - Mid/Hi-Rise Condominium property has 2 bedrooms, 2 Full Bathrooms, 1 Half Bathroom, 1393 square feet and was built in 2018. Urban living at it’s finest, experience the best of downtown at the Marlowe. Coveted Newman floor plan features soaring 10’ ceilings and expansive windows for amazing Northeast views. Chef’s kitchen boasts large quartz waterfall island, Bosch S/S appliances, Bertazzoni gas range/oven and Pedini soft-close cabinets. Desirable upgrades include hardwoods throughout, California custom closets and bespoke lighting and fixtures. Move in ready and perfect for today’s lock and leave lifestyle, this 2 bedroom 2.5 bath unit offers the best of urban living! Building features 24hr concierge, Pied-A-Terre for guests, Starlight Pool, fitness center, steam room, massage room, sauna, and amazing outdoor kitchen and lounge. Your new home is steps away from the best eateries, Discovery Green, Four Seasons, Toyota Center, House of Blues, the iconic Phoenicia Gourmet grocery store and MORE!
Be notified of upcoming
Open Houses for this property
Description
Urban living at it's finest, experience the best of downtown at the Marlowe. Coveted Newman floor plan features soaring 10' ceilings and expansive windows for amazing Northeast views. Chef's kitchen boasts large quartz waterfall island, Bosch S/S appliances, Bertazzoni gas range/oven and Pedini soft-close cabinets. Desirable upgrades include hardwoods throughout, California custom closets and bespoke lighting and fixtures. Move in ready and perfect for today's lock and leave lifestyle, this 2 bedroom 2.5 bath unit offers the best of urban living! Building features 24hr concierge, Pied-A-Terre for guests, Starlight Pool, fitness center, steam room, massage room, sauna, and amazing outdoor kitchen and lounge. Your new home is steps away from the best eateries, Discovery Green, Four Seasons, Toyota Center, House of Blues, the iconic Phoenicia Gourmet grocery store and MORE!
1211 Caroline Street #1401
TRS 6,7,& 12 BLK 275 SSBB
Rental - Mid/Hi-Rise Condominium
1,393 Sqft129 (m²)./Builder
Extra details you may need to know
Exclusive Right to Sell/Lease
Interior
Half Bath, Primary Bath: Double Sinks, Primary Bath: Separate Shower, Primary Bath: Shower Only, Secondary Bath(s): Tub/Shower Combo
1 Bedroom Down - Not Primary BR,All Bedrooms Down,Primary Bed - 1st Floor
Breakfast Bar,Island w/o Cooktop,Kitchen open to Family Room,Pantry,Pots/Pans Drawers,Soft Closing Cabinets,Soft Closing Drawers,Under Cabinet Lighting
1 Living Area, Entry, Kitchen/Dining Combo, Living Area - 1st Floor, Living/Dining Combo, Utility Room in House
Electric Dryer Connections, Washer Connections
Convection Oven, Electric Oven, Single Oven
Dryer Included, Full Size, Refrigerator, Stacked, Washer Included
Digital Program Thermostat, Energy Star Appliances, High-Efficiency HVAC, HVAC>15 SEER, Insulated/Low-E windows, Insulation - Batt, Insulation - Other
Balcony, Central Laundry, Fire/Smoke Alarm, Refrigerator Included
Exterior
Additional Parking,Auto Driveway Gate,Auto Garage Door Opener
Additional Parking, Controlled Entrance, Unassigned Parking
Public Sewer, Public Water
Balcony/Terrace, Exercise Room, Guest Room Available, Party Room, Trash Chute, Trash Pick Up
Lot Information
0 Sqft.
/Appraisal District
If you like this property and are also considering selling your current home now, you may find out how. Request your home selling analysis report featuring Recently Sold, Market Analysis, Home Valuations, and Market Update.
Start Selling your Home
Information source
Houston Association of REALTORS®
Source last updated Jul 14, 2026 at 11:47 PM
Listing last updated May 27, 2026 at 08:26 PM
View website →
Check out assigned and nearby schools along with their detailed ratings and essential information to help you make informed decisions.
Assigned schools
View nearby schools 
Notice & Disclaimer
School information is computer generated and may not be accurate or current. Buyer must independently verify and confirm enrollment. Please contact the school district to determine the schools to which this property is zoned.
Copyright© 2026 , HOUSTON REALTORS® INFORMATION SERVICE, INC. All Rights Reserved. Data Not Verified/Guaranteed by MLS









 Currency converter








 Share
Share


 Erase note
 You currently have no custom folders