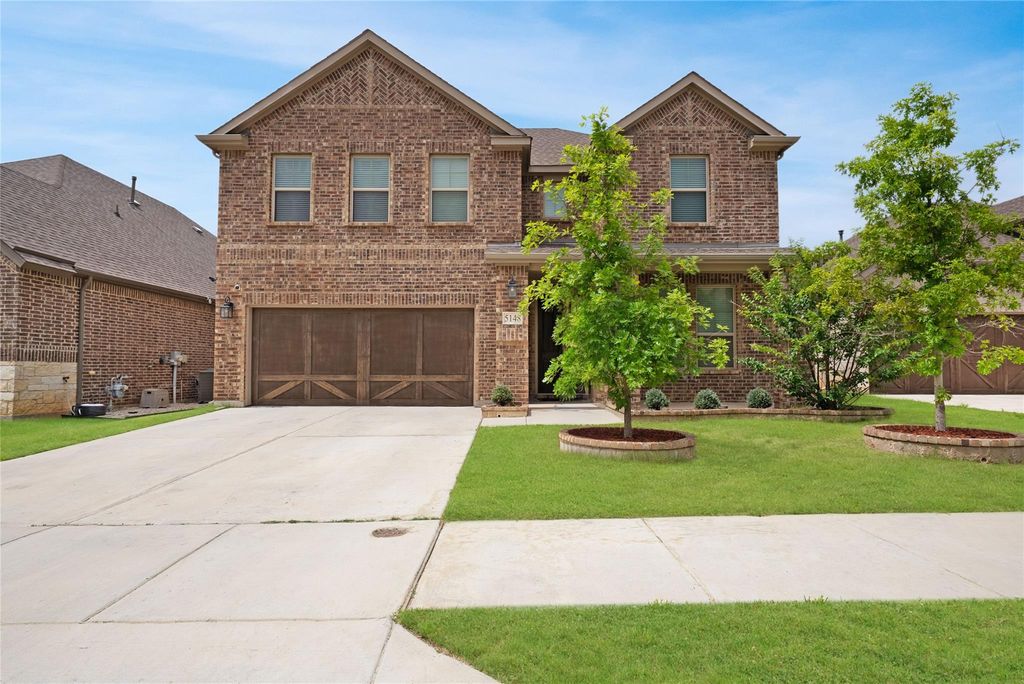
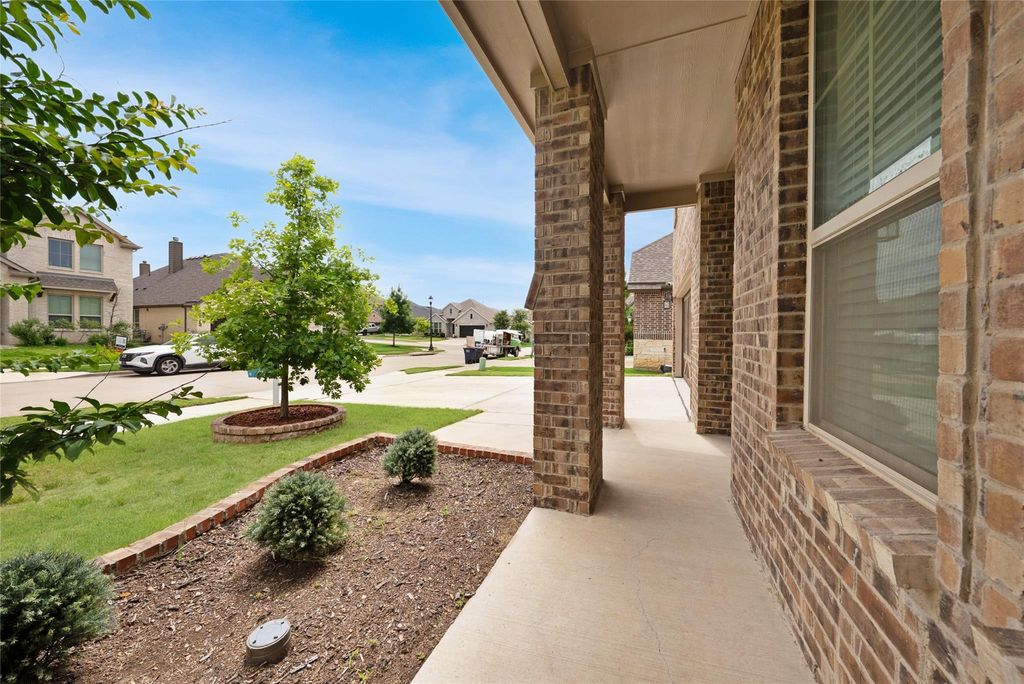
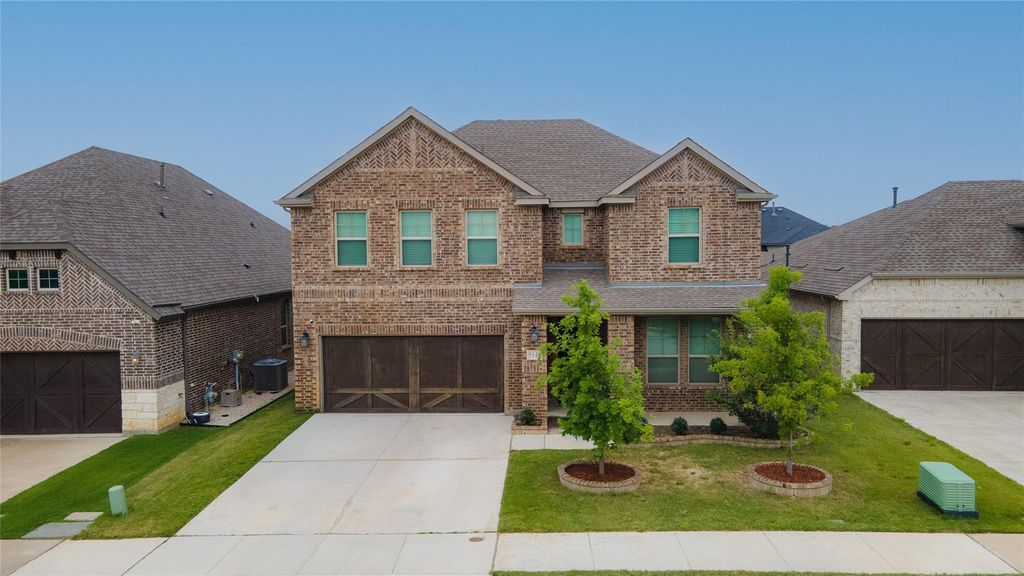
5148 Cantle Ct is listed for sale at $ 495,000. The Residential - Single Family property has 4 bedrooms, 3 Full Bathrooms, 3720 square feet and was built in 2021. The lot size is 0.126 Acres. BRWelcome to 5148 Cantle Ct, Crowley, TX! This impressive two-story home offers an ideal blend of space, comfort, and functionality with 4 bedrooms, 3.5 bathrooms, a dedicated home office, game room, and private theater room, perfect for today’s lifestyle.
The thoughtfully designed floor plan provides generous living spaces for both everyday living and entertaining. The dedicated office offers the perfect work-from-home setup, while the upstairs game room and theater room create the ultimate destination for movie nights and game days. Spacious secondary bedrooms and multiple living areas ensure everyone has room to spread out and relax.
Located in the desirable Chisholm Trail Ranch community, residents enjoy outstanding neighborhood amenities including a resort-style pool, splash pad, playground, parks, walking trails, green spaces, and sidewalks throughout the community. Conveniently situated near Chisholm Trail Parkway, you’ll enjoy quick access to shopping, dining, entertainment, and an easy commute to downtown Fort Worth.
This exceptional home offers the perfect combination of flexible living space, community amenities, and a convenient location, making it a wonderful place to call home.
Welcome to 5148 Cantle Ct, Crowley, TX! This impressive two-story home offers an ideal blend of space, comfort, and functionality with 4 bedrooms, 3.5 bathrooms, a dedicated home office, game room, and private theater room, perfect for today's lifestyle.
The thoughtfully designed floor plan provides generous living spaces for both everyday living and entertaining. The dedicated office offers the perfect work-from-home setup, while the upstairs game room and theater room create the ultimate destination for movie nights and game days. Spacious secondary bedrooms and multiple living areas ensure everyone has room to spread out and relax.
Located in the desirable Chisholm Trail Ranch community, residents enjoy outstanding neighborhood amenities including a resort-style pool, splash pad, playground, parks, walking trails, green spaces, and sidewalks throughout the community. Conveniently situated near Chisholm Trail Parkway, you'll enjoy quick access to shopping, dining, entertainment, and an easy commute to downtown Fort Worth.
This exceptional home offers the perfect combination of flexible living space, community amenities, and a convenient location, making it a wonderful place to call home.
Dishwasher, Disposal, Electric Oven, Gas Cooktop, Microwave, Plumbed For Gas in Kitchen, Vented Exhaust Fan
Security System
Smoke Detector(s)
Interior
Built-in Features, Cable TV Available, Decorative Lighting, Eat-in Kitchen, Granite Counters, High Speed Internet Available, Kitchen Island, Loft, Open Floorplan, Pantry, Walk-In Closet(s)
Disclaimer: Lot configuration and dimensions are estimates, not based on personal knowledge and come from a third party (Digital Map Products); therefore, you should not rely on the estimates and perform independent confirmation as to their accuracy
Ready to Sell your Home?
If you like this property and are also considering selling your current home now, you may find out how. Request your home selling analysis report featuring Recently Sold, Market Analysis, Home Valuations, and Market Update.
School information is computer generated and may not be accurate or current. Buyer must independently verify and confirm enrollment. Please contact the school district to determine the schools to which this property is zoned.











 Just listed
 Currency converter








 Share
Share


 Erase note
 You currently have no custom folders