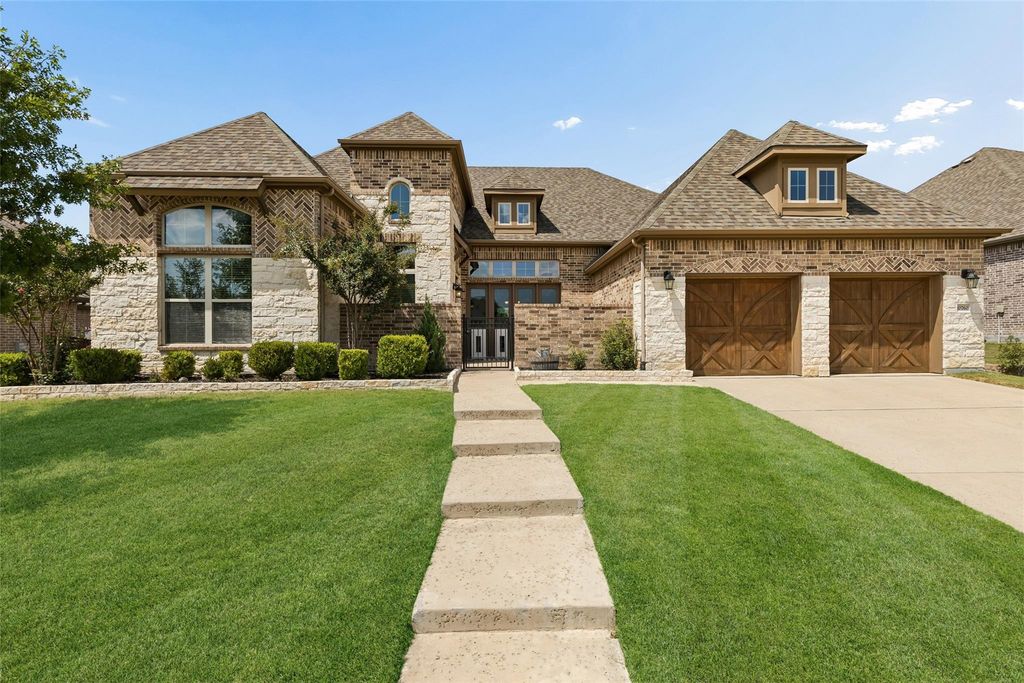
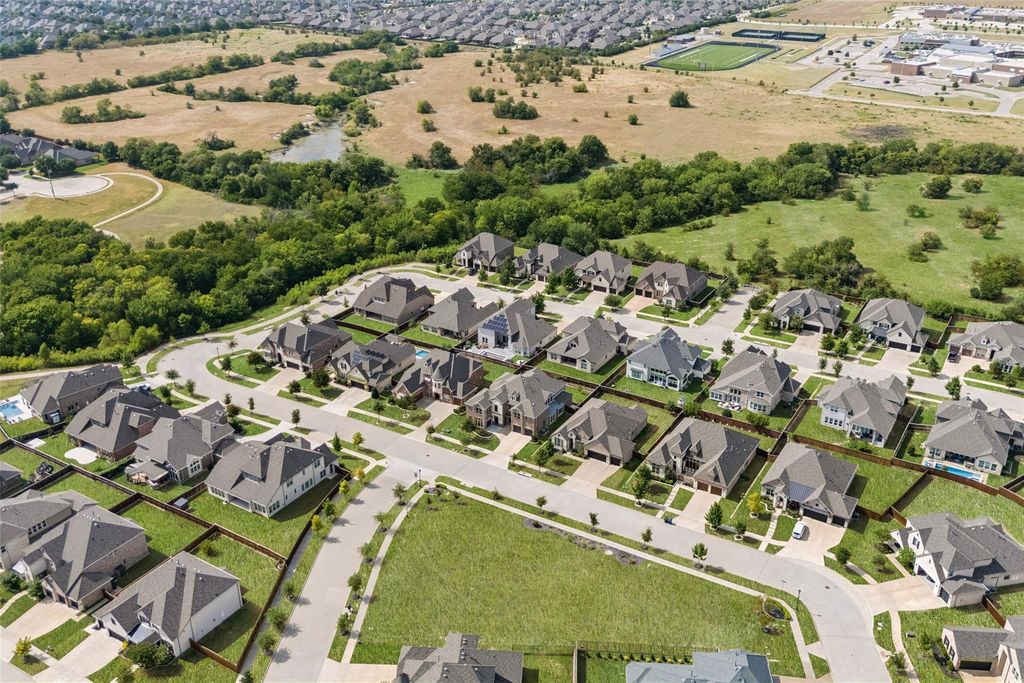
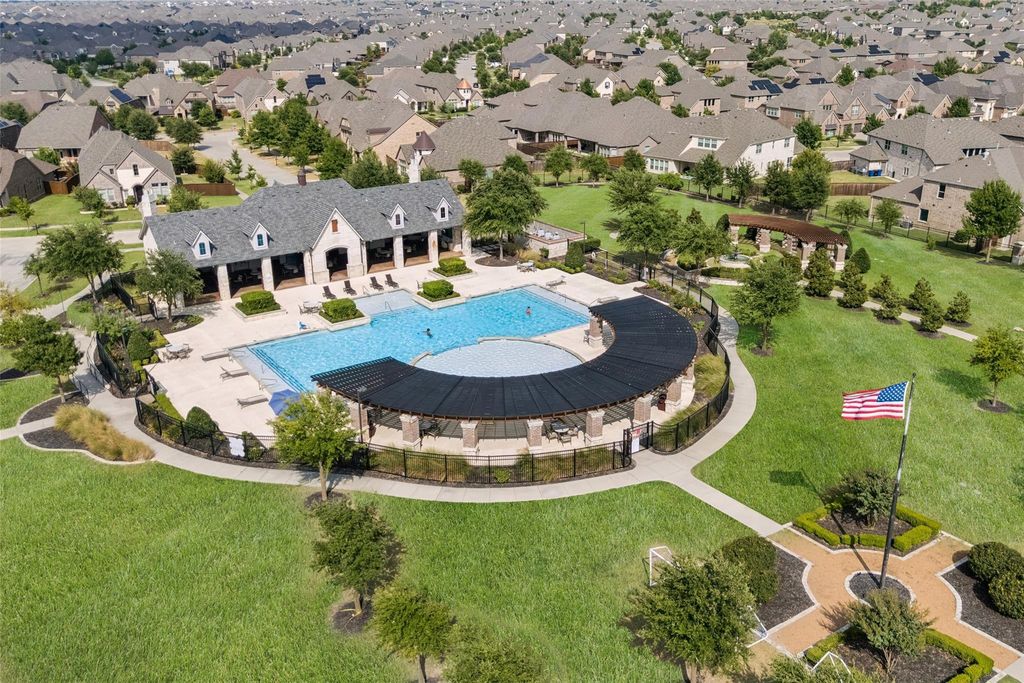
10760 Clarita Ln is listed for sale at $ 750,000. The Residential - Single Family property has 4 bedrooms, 3 Full Bathrooms, 1 Half Bathroom, 3008 square feet and was built in 2018. The lot size is 0.23 Acres. BRMagazine Worthy! ONE STORY home in the highly desirable, 5-star Miramonte community, located within Prosper ISD with convenient access to the Dallas North Tollway, PGA Frisco, Highway 380, and I-75. The home looks and feels like a new home. This exceptionally beautiful, Energy Star Certified 4-bedroom, 3.5 bathroom home features a 3-car garage with epoxy flooring and overhead storage, a unique courtyard entrance, high ceilings, abundant natural light, a soft neutral color palette, and gorgeous hardwood floors throughout the spacious main living areas. Key highlights include: $67,000 in upgrades, including premium cabinets, under-counter lighting, and an upgraded utility room with sink and a tankless water heater. The extended covered back patio overlooks a spacious, pool-sized backyard. An expansive chef’s kitchen is equipped with a large center island, upgraded stainless steel appliances, double convection ovens, custom wood vent hood, 5-burner gas cooktop, butler’s pantry, and a walk-in pantry. The primary suite features a tray ceiling and a spa-inspired ensuite bath with separate vanities, a walk-in shower, soaking tub, and a large walk-in closet. This is a thoughtfully designed split-bedroom floor plan, including a separate 4th bedroom with its own full bath ideal for guests or a second home office. A Jack-and-Jill bathroom serves the other secondary bedrooms. This is a must see home.
Magazine Worthy! ONE STORY home in the highly desirable, 5-star Miramonte community, located within Prosper ISD with convenient access to the Dallas North Tollway, PGA Frisco, Highway 380, and I-75. The home looks and feels like a new home. This exceptionally beautiful, Energy Star Certified 4-bedroom, 3.5 bathroom home features a 3-car garage with epoxy flooring and overhead storage, a unique courtyard entrance, high ceilings, abundant natural light, a soft neutral color palette, and gorgeous hardwood floors throughout the spacious main living areas. Key highlights include: $67,000 in upgrades, including premium cabinets, under-counter lighting, and an upgraded utility room with sink and a tankless water heater. The extended covered back patio overlooks a spacious, pool-sized backyard. An expansive chef's kitchen is equipped with a large center island, upgraded stainless steel appliances, double convection ovens, custom wood vent hood, 5-burner gas cooktop, butler's pantry, and a walk-in pantry. The primary suite features a tray ceiling and a spa-inspired ensuite bath with separate vanities, a walk-in shower, soaking tub, and a large walk-in closet. This is a thoughtfully designed split-bedroom floor plan, including a separate 4th bedroom with its own full bath ideal for guests or a second home office. A Jack-and-Jill bathroom serves the other secondary bedrooms. This is a must see home.
Disclaimer: Lot configuration and dimensions are estimates, not based on personal knowledge and come from a third party (Digital Map Products); therefore, you should not rely on the estimates and perform independent confirmation as to their accuracy
Ready to Sell your Home?
Request a complimentary home selling analysis featuring recently sold properties, market trends, home valuations and a personalized market update.
School information is computer generated and may not be accurate or current. Buyer must independently verify and confirm enrollment. Please contact the school district to determine the schools to which this property is zoned.











 Just listed
 Currency converter








 Share
Share


 Erase note
 You currently have no custom folders