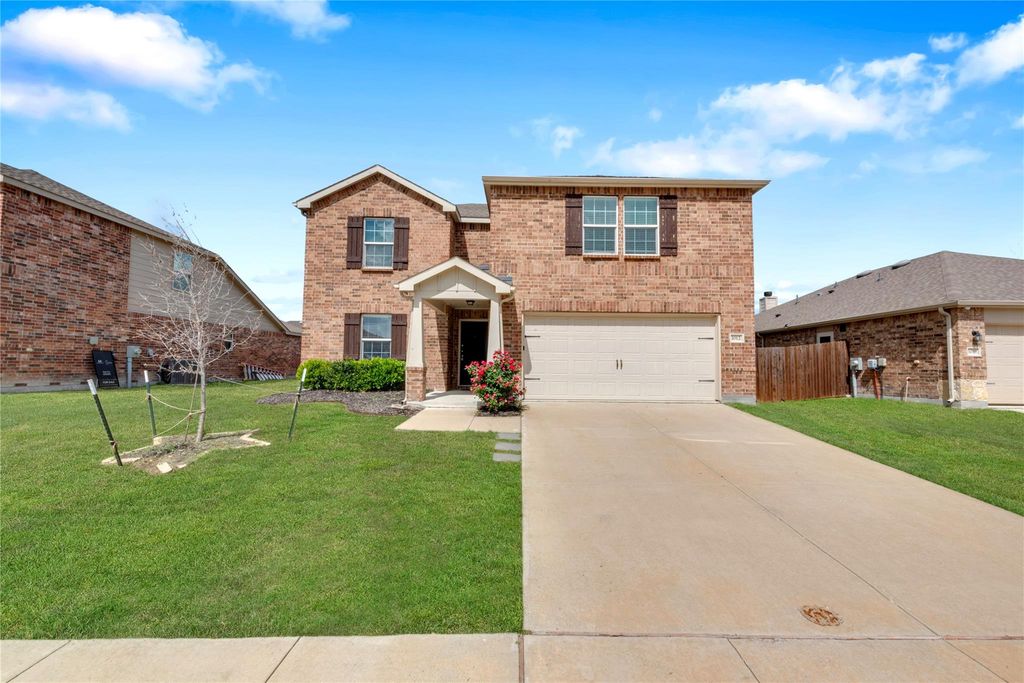
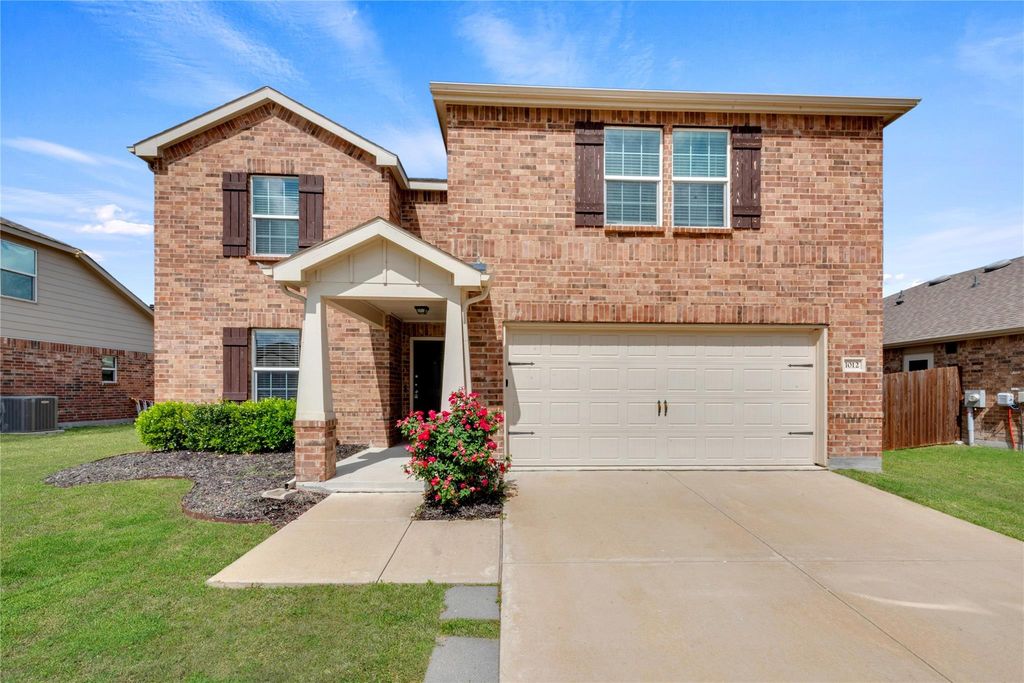
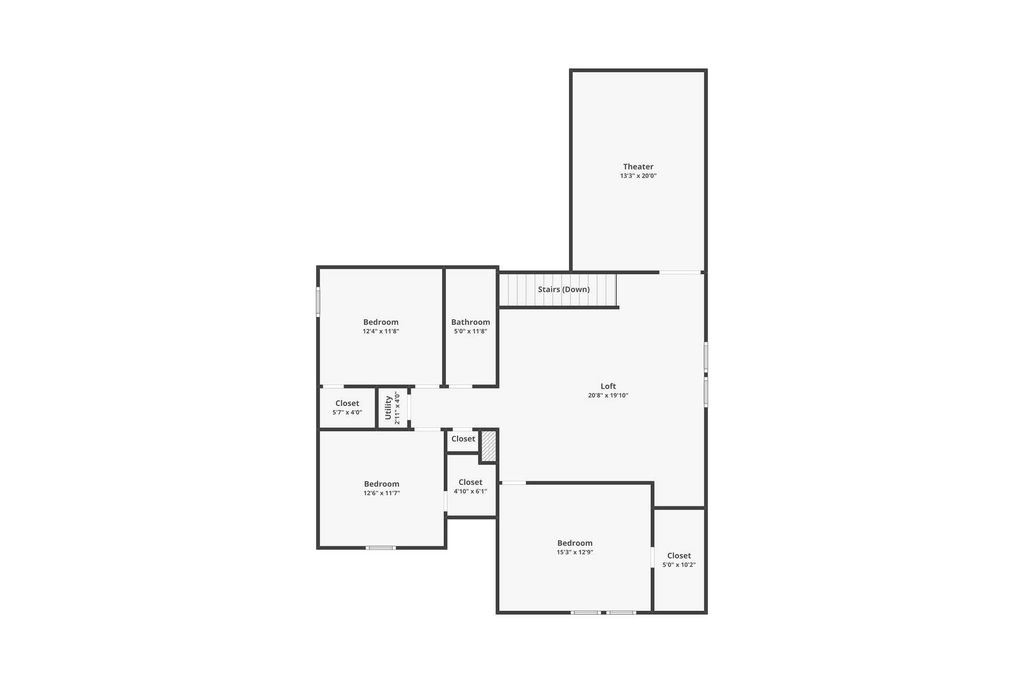
1012 Rio Frio Dr is listed for sale at $ 299,900. The Residential - Single Family property has 4 bedrooms, 2 Full Bathrooms, 1 Half Bathroom, 2700 square feet and was built in 2019. The lot size is 0.156 Acres. BRIdeally positioned within the Travis Ranch community, this spacious two-story residence offers a thoughtful blend of openness and separation, creating a home that adapts beautifully to your lifestyle. Step inside to a well-designed floor plan that makes everyday living and entertaining feel effortless, with the living, kitchen, and dining areas seamlessly connected. Upon entry, you’re greeted by a second living area that can easily serve as a home office, playroom, or an additional lounge space. At the heart of the home, the kitchen features generous counter and cabinet space, a central island with a breakfast bar for quick meals, a refrigerator for added convenience, and a walk-in pantry. The desirable first-floor primary suite offers the ultimate sanctuary to unwind at the end of the day, complete with a soaking tub and a walk-in shower. Upstairs, you’ll find dedicated game and media rooms, and three generously sized bedrooms, offering flexibility for a variety of lifestyles. Outside, enjoy a private backyard with ample space for family and pets to relax and play. Travis Ranch residents enjoy access to resort-style amenities including a clubhouse with fitness center, sparkling pools, children’s splash area, tennis courts, parks and playgrounds, miles of walking trails, and an in-line hockey rink. Be sure to check out the immersive 360 Matterport tour!
Ideally positioned within the Travis Ranch community, this spacious two-story residence offers a thoughtful blend of openness and separation, creating a home that adapts beautifully to your lifestyle. Step inside to a well-designed floor plan that makes everyday living and entertaining feel effortless, with the living, kitchen, and dining areas seamlessly connected. Upon entry, you’re greeted by a second living area that can easily serve as a home office, playroom, or an additional lounge space. At the heart of the home, the kitchen features generous counter and cabinet space, a central island with a breakfast bar for quick meals, a refrigerator for added convenience, and a walk-in pantry. The desirable first-floor primary suite offers the ultimate sanctuary to unwind at the end of the day, complete with a soaking tub and a walk-in shower. Upstairs, you’ll find dedicated game and media rooms, and three generously sized bedrooms, offering flexibility for a variety of lifestyles. Outside, enjoy a private backyard with ample space for family and pets to relax and play. Travis Ranch residents enjoy access to resort-style amenities including a clubhouse with fitness center, sparkling pools, children’s splash area, tennis courts, parks and playgrounds, miles of walking trails, and an in-line hockey rink. Be sure to check out the immersive 360 Matterport tour!
Disclaimer: Lot configuration and dimensions are estimates, not based on personal knowledge and come from a third party (Digital Map Products); therefore, you should not rely on the estimates and perform independent confirmation as to their accuracy
Ready to Sell your Home?
Request a complimentary home selling analysis featuring recently sold properties, market trends, home valuations and a personalized market update.
School information is computer generated and may not be accurate or current. Buyer must independently verify and confirm enrollment. Please contact the school district to determine the schools to which this property is zoned.











 Just listed
 Currency converter








 Share
Share


 Erase note
 You currently have no custom folders