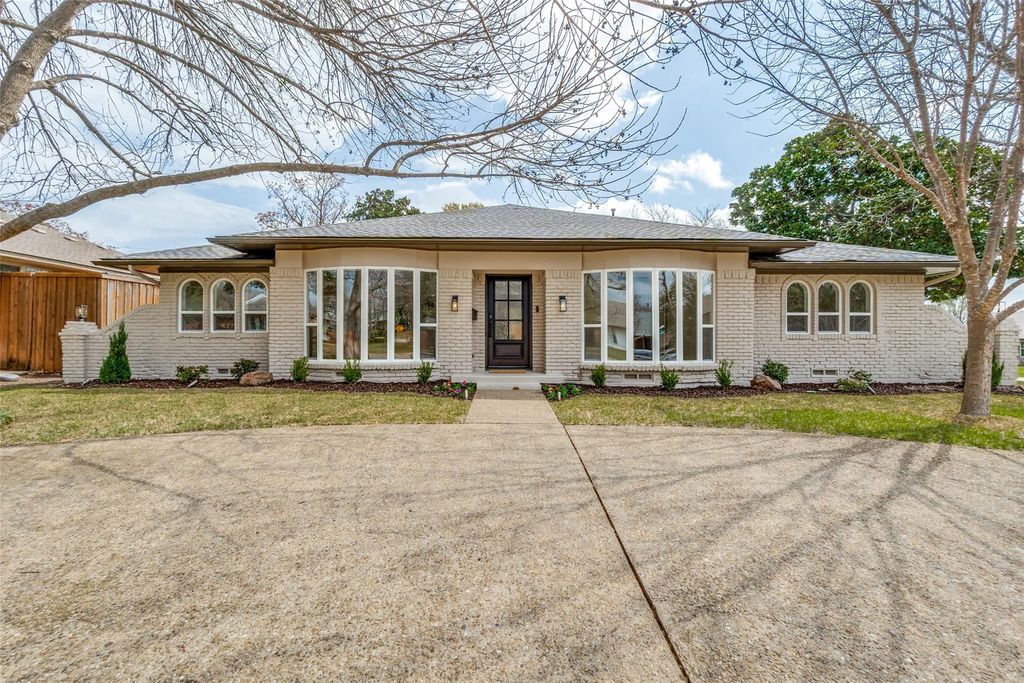
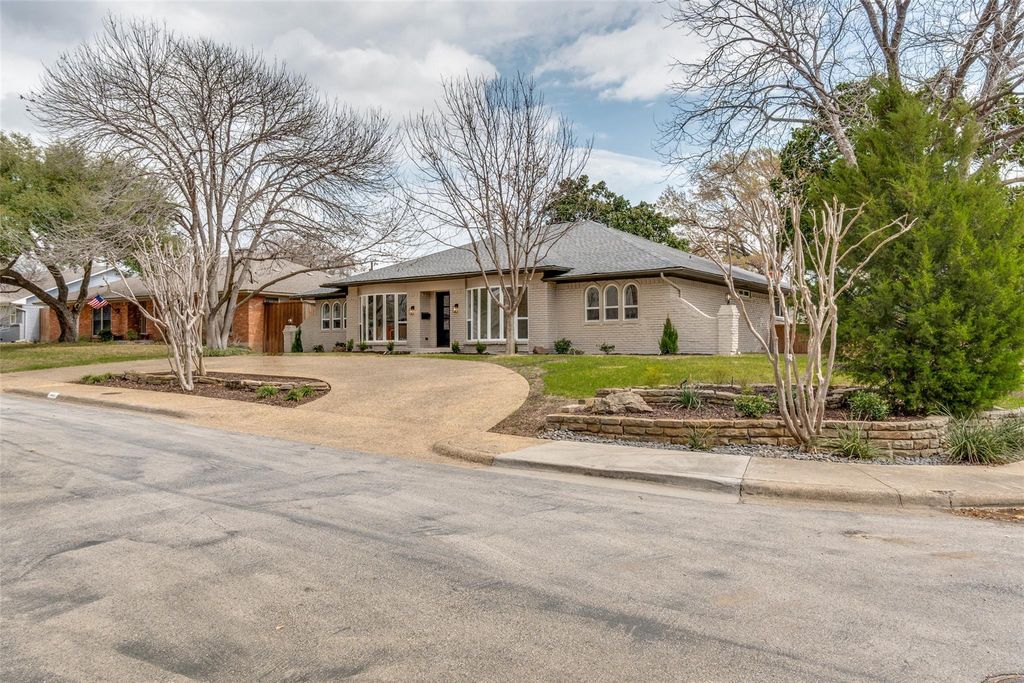
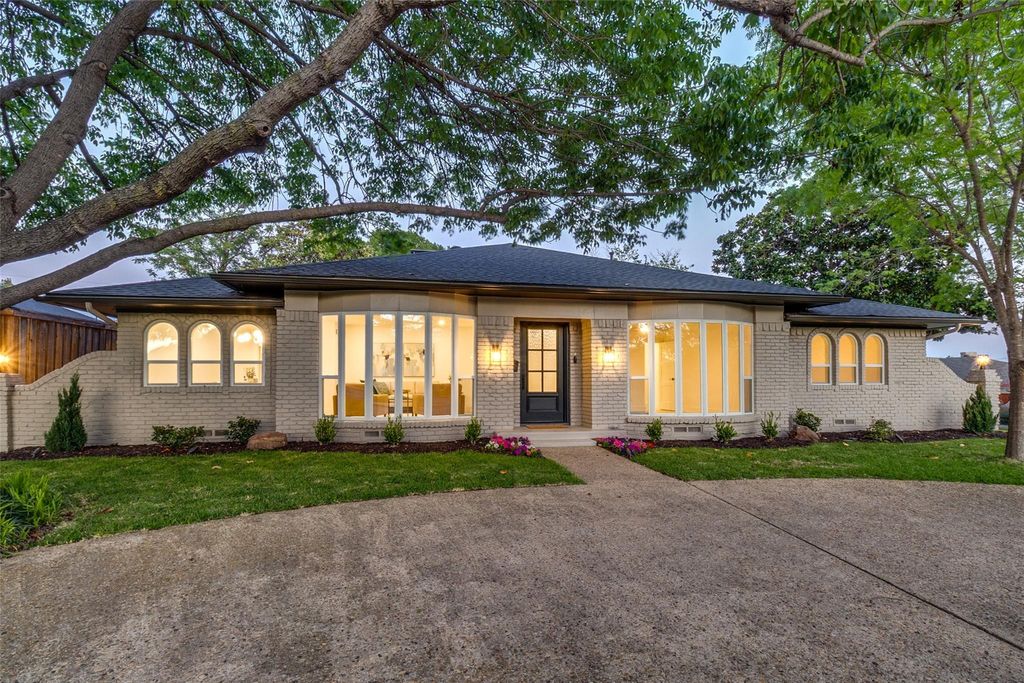
9406 Arborhill Dr is listed for sale at $ 865,500. The Residential - Single Family property has 3 bedrooms, 3 Full Bathrooms, 2903 square feet and was built in 1970. The lot size is 0.201 Acres. BRSeller is offering up to $5,000 toward buyer’s allowable closing costs, including an interest rate buy-down.
Completely turn-key and thoughtfully reimagined, this stunning renovation sits on a spacious corner lot in desirable Forest Meadow—a neighborhood rapidly turning over as surrounding homes are renovated, driving values upward. Minutes from US-75, I-635, NorthPark Center, Preston Hollow, and Downtown Dallas.
Inside, discover custom cabinetry, Level 3 quartz countertops, large-format tile, LED lighting, solid-core shaker doors, and a chef’s kitchen with a gas convection range, speed oven, integrated dishwasher, and custom vent hood. The living area features a wet bar with wine fridge and Low-E windows overlooking a beautifully renovated pool.
Key updates: foundation repair with transferable warranty (2024), new HVAC (2024), and 30-year roof (2019). Zoned for Richardson ISD with School of Choice options, allowing families to attend nearby favorites like Moss Haven Elementary.
Seller is offering up to $5,000 toward buyer's allowable closing costs, including an interest rate buy-down.
Completely turn-key and thoughtfully reimagined, this stunning renovation sits on a spacious corner lot in desirable Forest Meadow—a neighborhood rapidly turning over as surrounding homes are renovated, driving values upward. Minutes from US-75, I-635, NorthPark Center, Preston Hollow, and Downtown Dallas.
Inside, discover custom cabinetry, Level 3 quartz countertops, large-format tile, LED lighting, solid-core shaker doors, and a chef’s kitchen with a gas convection range, speed oven, integrated dishwasher, and custom vent hood. The living area features a wet bar with wine fridge and Low-E windows overlooking a beautifully renovated pool.
Key updates: foundation repair with transferable warranty (2024), new HVAC (2024), and 30-year roof (2019). Zoned for Richardson ISD with School of Choice options, allowing families to attend nearby favorites like Moss Haven Elementary.
Disclaimer: Lot configuration and dimensions are estimates, not based on personal knowledge and come from a third party (Digital Map Products); therefore, you should not rely on the estimates and perform independent confirmation as to their accuracy
Ready to Sell your Home?
Request a complimentary home selling analysis featuring recently sold properties, market trends, home valuations and a personalized market update.
School information is computer generated and may not be accurate or current. Buyer must independently verify and confirm enrollment. Please contact the school district to determine the schools to which this property is zoned.












 Just listed
 Currency converter








 Share
Share


 Erase note
 You currently have no custom folders