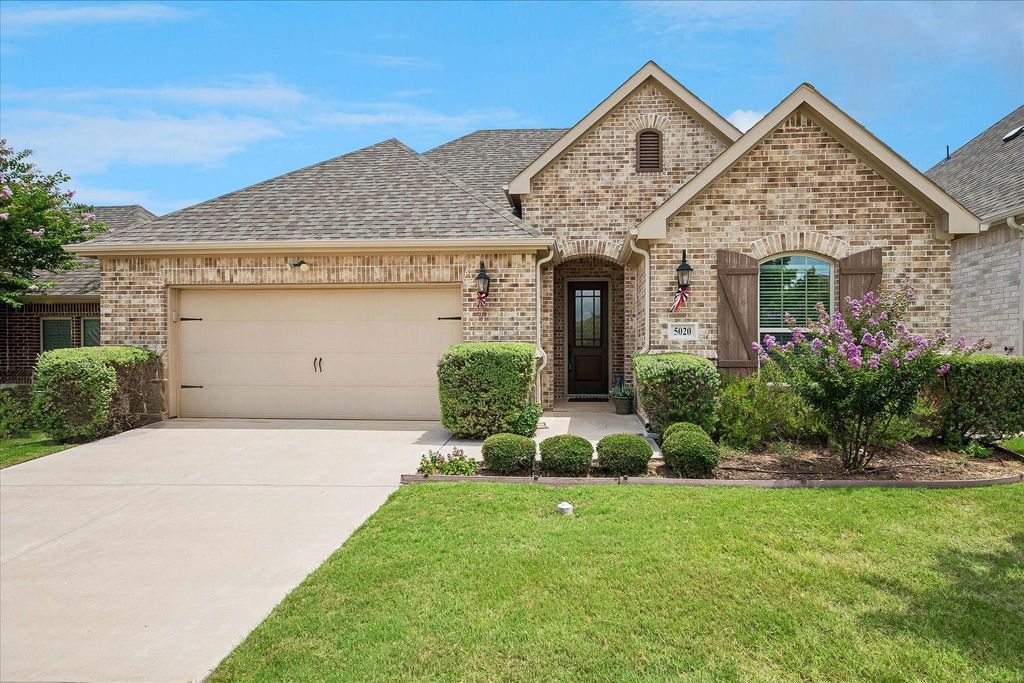
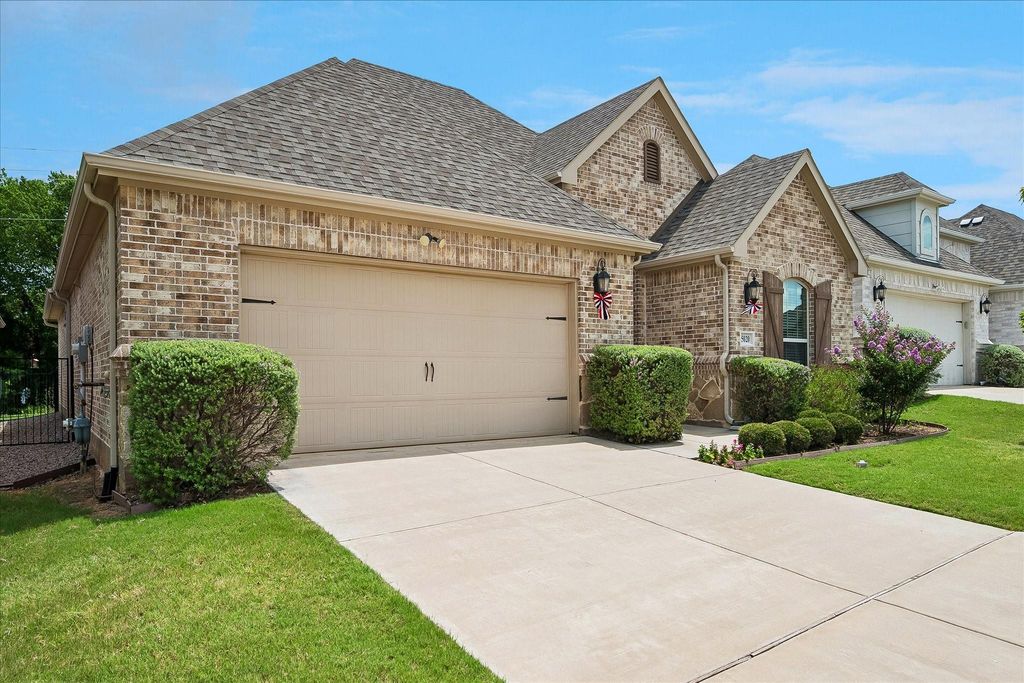
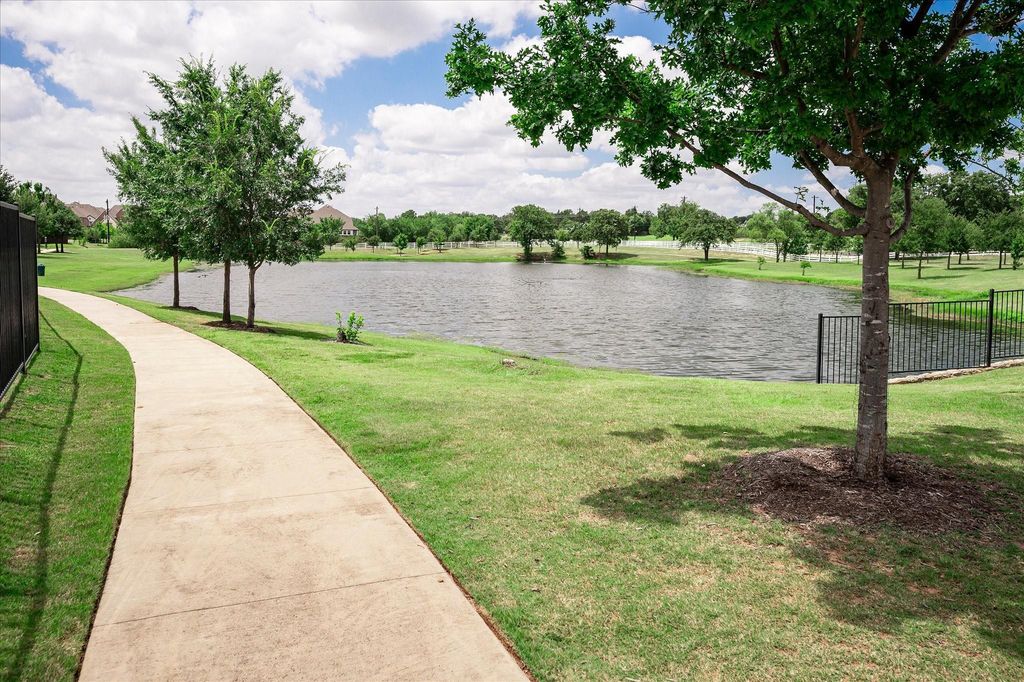
5020 Esplanade Blvd is listed for sale at $ 560,000. The Residential - Condo property has 2 bedrooms, 2 Full Bathrooms, 1792 square feet and was built in 2020. The lot size is 25.25 Acres. BRGreat opportunity to own in the highly sought after community of Ladera! This fabulous floor plan offers 2 split bedrooms and a dedicated office. In the center is an open floor plan kitchen,dining and living area, featuring a huge kitchen island and gorgeous kitchen cabinetry. So many upgrades including the Broan ventahood, transom windows, french doors to the office, taller bathroom counters. The foam encapsulation surely helps with utilites as well. Out the backdoor is an upgraded oversized covered patio with a good sized fenced in grassy area for your four legged friend. The north south orientation is perfect for mornings or evenings on the patio and the greenbelt behind offers privacy and a great view! Community amenities include a large clubhouse with outdoor patio and picnic area, gazebo, pool, pickleball and bocce courts, private lake-pond, walking and biking trails, golf practice putting green and fitness center. If thats not enough you can participate in the many social clubs, aerobics, barbecues, bunco, movie nights and so much more!
Great opportunity to own in the highly sought after community of Ladera! This fabulous floor plan offers 2 split bedrooms and a dedicated office. In the center is an open floor plan kitchen,dining and living area, featuring a huge kitchen island and gorgeous kitchen cabinetry. So many upgrades including the Broan ventahood, transom windows, french doors to the office, taller bathroom counters. The foam encapsulation surely helps with utilites as well. Out the backdoor is an upgraded oversized covered patio with a good sized fenced in grassy area for your four legged friend. The north south orientation is perfect for mornings or evenings on the patio and the greenbelt behind offers privacy and a great view! Community amenities include a large clubhouse with outdoor patio and picnic area, gazebo, pool, pickleball and bocce courts, private lake-pond, walking and biking trails, golf practice putting green and fitness center. If thats not enough you can participate in the many social clubs, aerobics, barbecues, bunco, movie nights and so much more!
Dishwasher, Disposal, Electric Oven, Gas Cooktop, Gas Water Heater, Microwave, Plumbed For Gas in Kitchen, Vented Exhaust Fan
Security System
Carbon Monoxide Detector(s),Gated Community,Security Gate,Security System Owned,Smoke Detector(s)
Interior
Cable TV Available, Decorative Lighting, Flat Screen Wiring, Granite Counters, High Speed Internet Available, Kitchen Island, Open Floorplan, Pantry, Smart Home System, Walk-In Closet(s)
Disclaimer: Lot configuration and dimensions are estimates, not based on personal knowledge and come from a third party (Digital Map Products); therefore, you should not rely on the estimates and perform independent confirmation as to their accuracy
Ready to Sell your Home?
If you like this property and are also considering selling your current home now, you may find out how. Request your home selling analysis report featuring Recently Sold, Market Analysis, Home Valuations, and Market Update.
School information is computer generated and may not be accurate or current. Buyer must independently verify and confirm enrollment. Please contact the school district to determine the schools to which this property is zoned.











 Currency converter








 Share
Share


 Erase note
 You currently have no custom folders