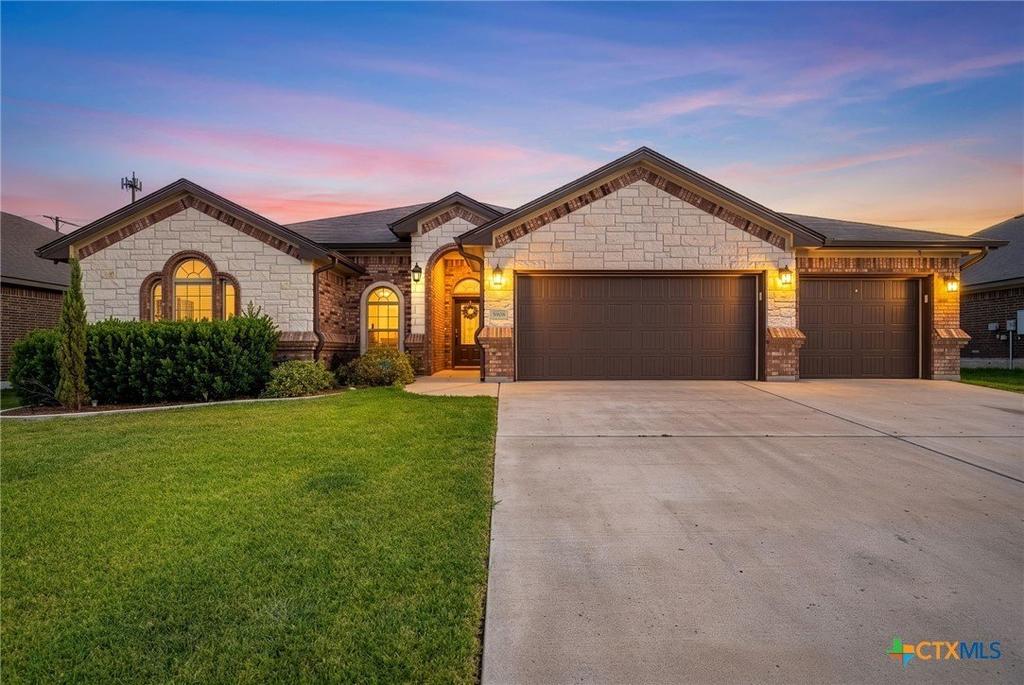
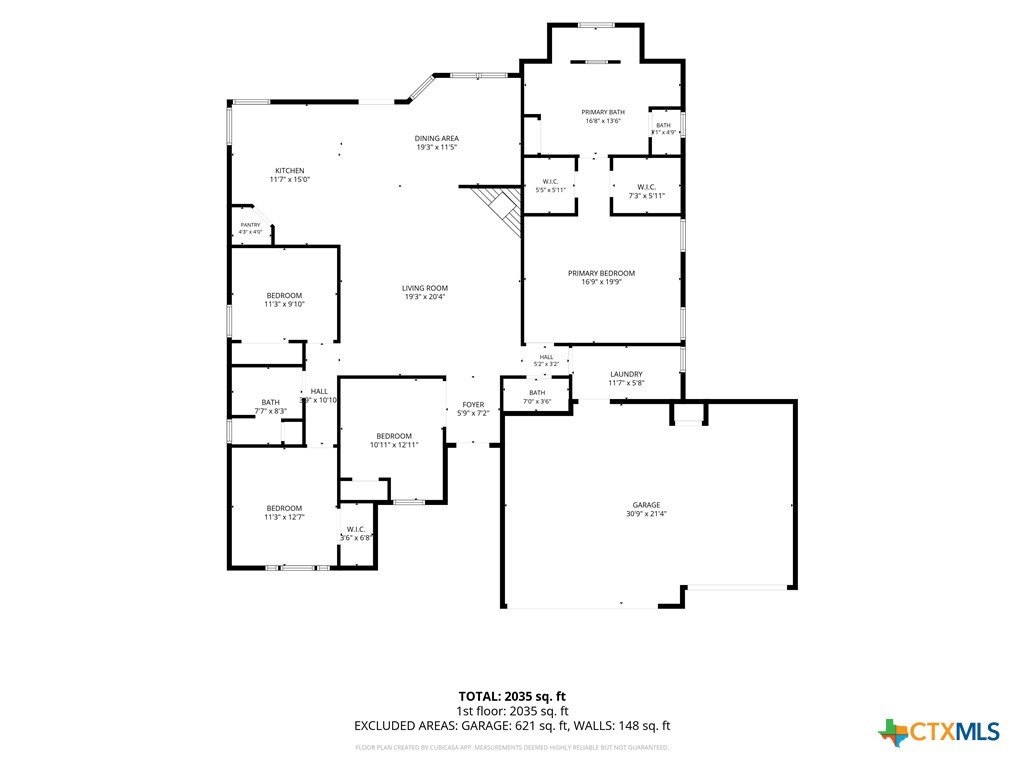
5908 La Roea Drive is listed for sale at $ 395,000. The Single Family property has 4 bedrooms, 2 Full Bathrooms, 1 Half Bathroom, 2181 square feet and was built in 2019. The lot size is 0.2314 Acres. BRWelcome to this stunning 4-sided brick and stone home offering 4 bedrooms, 3 bathrooms, and 2,181 square feet of thoughtfully designed living space. The expansive living room features a soaring beamed ceiling and a striking floor-to-ceiling stone wood-burning fireplace. Open to the dining area and kitchen, this inviting layout is ideal for everyday living and entertaining. The kitchen showcases granite countertops, custom cabinetry, decorative tile backsplash, stainless steel appliances, built-in microwave, double ovens, and a breakfast bar. The adjoining breakfast area overlooks the private backyard. Tile flooring throughout the main living areas provides durability and easy maintenance. The spacious primary suite features a coffered ceiling, recessed lighting, walk-in closet, and a luxurious en suite bath with a jetted soaking tub, walk-through shower, dual vanities, and tray ceiling. Three additional bedrooms provide flexibility for family, guests, or a home office. A full guest bath and convenient half bath complete the interior. Outside, enjoy the covered patio, oversized backyard, and a 12’’x24’’ insulated shop with electricity and a mini-split heating and cooling system, perfect for hobbies, a workshop, or additional workspace. Additional highlights include paid-off solar panels for energy savings and an oversized 3-car garage with plenty of room for vehicles, storage, and projects. Conveniently located just minutes from Fort Hood’’s Clear Creek Gate with quick access to Highway 195, shopping, dining, schools, and parks, this home offers the perfect combination of space, efficiency, and location.
Welcome to this stunning 4-sided brick and stone home offering 4 bedrooms, 3 bathrooms, and 2,181 square feet of thoughtfully designed living space. The expansive living room features a soaring beamed ceiling and a striking floor-to-ceiling stone wood-burning fireplace. Open to the dining area and kitchen, this inviting layout is ideal for everyday living and entertaining. The kitchen showcases granite countertops, custom cabinetry, decorative tile backsplash, stainless steel appliances, built-in microwave, double ovens, and a breakfast bar. The adjoining breakfast area overlooks the private backyard. Tile flooring throughout the main living areas provides durability and easy maintenance. The spacious primary suite features a coffered ceiling, recessed lighting, walk-in closet, and a luxurious en suite bath with a jetted soaking tub, walk-through shower, dual vanities, and tray ceiling. Three additional bedrooms provide flexibility for family, guests, or a home office. A full guest bath and convenient half bath complete the interior. Outside, enjoy the covered patio, oversized backyard, and a 12''x24'' insulated shop with electricity and a mini-split heating and cooling system, perfect for hobbies, a workshop, or additional workspace. Additional highlights include paid-off solar panels for energy savings and an oversized 3-car garage with plenty of room for vehicles, storage, and projects. Conveniently located just minutes from Fort Hood''s Clear Creek Gate with quick access to Highway 195, shopping, dining, schools, and parks, this home offers the perfect combination of space, efficiency, and location.
Disclaimer: Lot configuration and dimensions are estimates, not based on personal knowledge and come from a third party (Digital Map Products); therefore, you should not rely on the estimates and perform independent confirmation as to their accuracy
Ready to Sell your Home?
If you like this property and are also considering selling your current home now, you may find out how. Request your home selling analysis report featuring Recently Sold, Market Analysis, Home Valuations, and Market Update.
School information is computer generated and may not be accurate or current. Buyer must independently verify and confirm enrollment. Please contact the school district to determine the schools to which this property is zoned.











 Just listed
 Currency converter





 Share
Share


 Erase note
 You currently have no custom folders