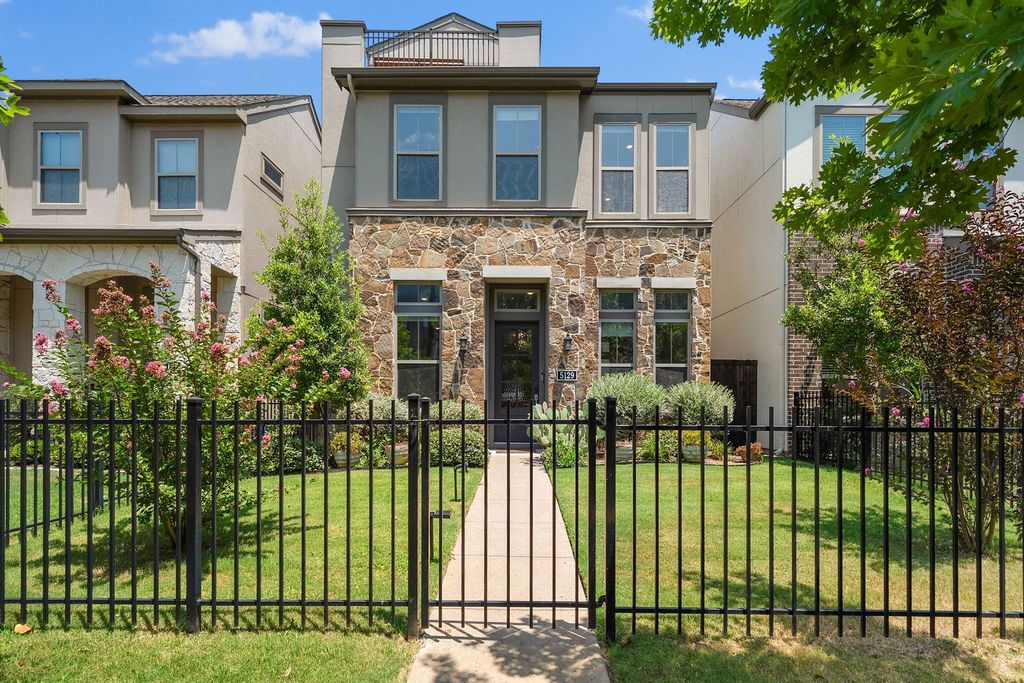
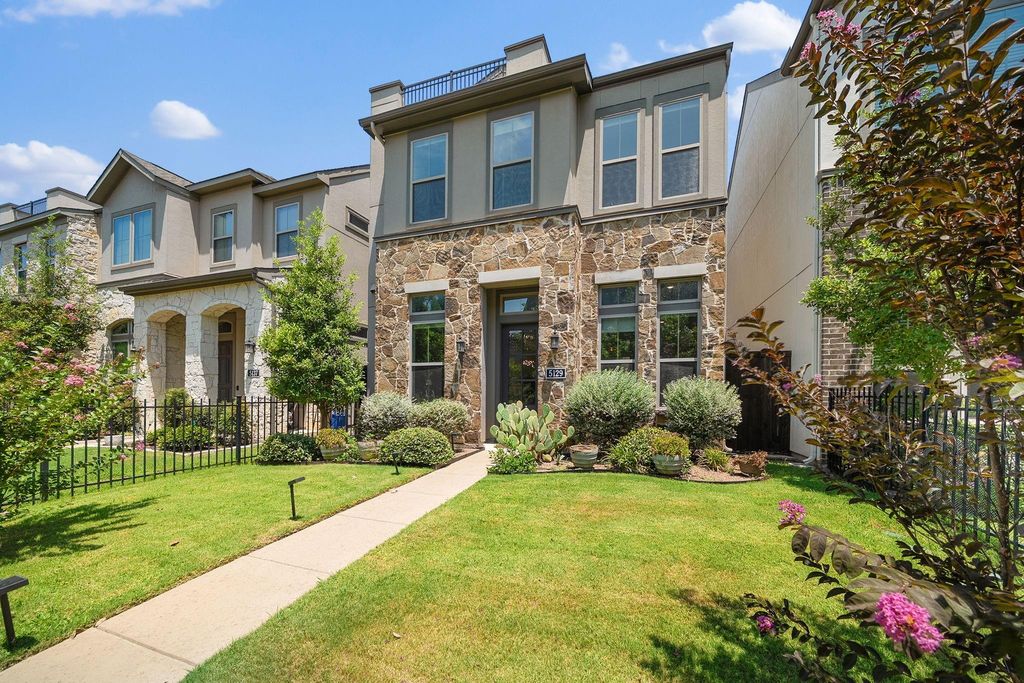
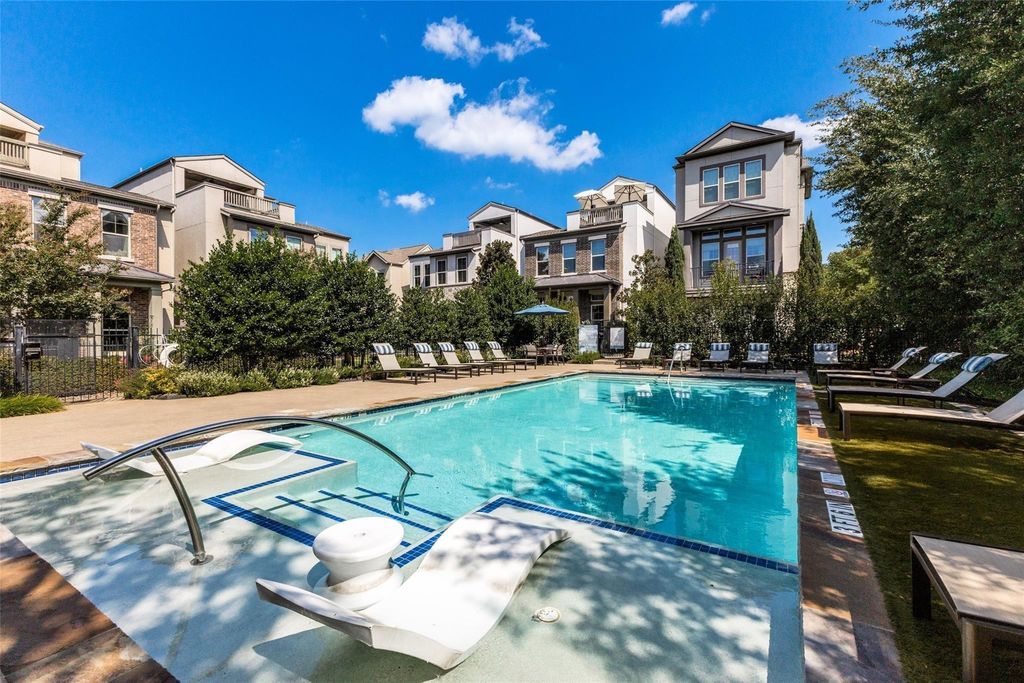
5129 Artemesia Ln is listed for sale at $ 880,000. The Residential - Single Family property has 3 bedrooms, 2 Full Bathrooms, 2 Half Bathrooms, 2653 square feet and was built in 2020. The lot size is 2914 Square feet. BRElevated three-story Dallas residence offering refined comfort, versatile living, and a premier location near UTSW and Parkland hospital systems. The first floor showcases an open living, dining, and kitchen layout with seamless flow for relaxed everyday living and entertaining, complemented by a convenient half bath. A private backyard patio extends the living space outdoors, ideal for dining or evening gatherings. The second floor features all bedrooms, including an expansive primary suite designed as a retreat with generous comfort and privacy. The third-floor loft offers a stylish flex space for a media lounge, office, or game room, complete with a balcony perfect for hosting guests or enjoying city breezes. Community amenities include a pool, enhancing the lifestyle experience. With thoughtful design, multiple outdoor spaces, and exceptional access to major medical employers, dining, shopping, and Dallas destinations, this home blends luxury, function, and location with ease.
Elevated three-story Dallas residence offering refined comfort, versatile living, and a premier location near UTSW and Parkland hospital systems. The first floor showcases an open living, dining, and kitchen layout with seamless flow for relaxed everyday living and entertaining, complemented by a convenient half bath. A private backyard patio extends the living space outdoors, ideal for dining or evening gatherings. The second floor features all bedrooms, including an expansive primary suite designed as a retreat with generous comfort and privacy. The third-floor loft offers a stylish flex space for a media lounge, office, or game room, complete with a balcony perfect for hosting guests or enjoying city breezes. Community amenities include a pool, enhancing the lifestyle experience. With thoughtful design, multiple outdoor spaces, and exceptional access to major medical employers, dining, shopping, and Dallas destinations, this home blends luxury, function, and location with ease.
Disclaimer: Lot configuration and dimensions are estimates, not based on personal knowledge and come from a third party (Digital Map Products); therefore, you should not rely on the estimates and perform independent confirmation as to their accuracy
Ready to Sell your Home?
Request a complimentary home selling analysis featuring recently sold properties, market trends, home valuations and a personalized market update.
School information is computer generated and may not be accurate or current. Buyer must independently verify and confirm enrollment. Please contact the school district to determine the schools to which this property is zoned.











 Just listed
 Currency converter








 Share
Share


 Erase note
 You currently have no custom folders