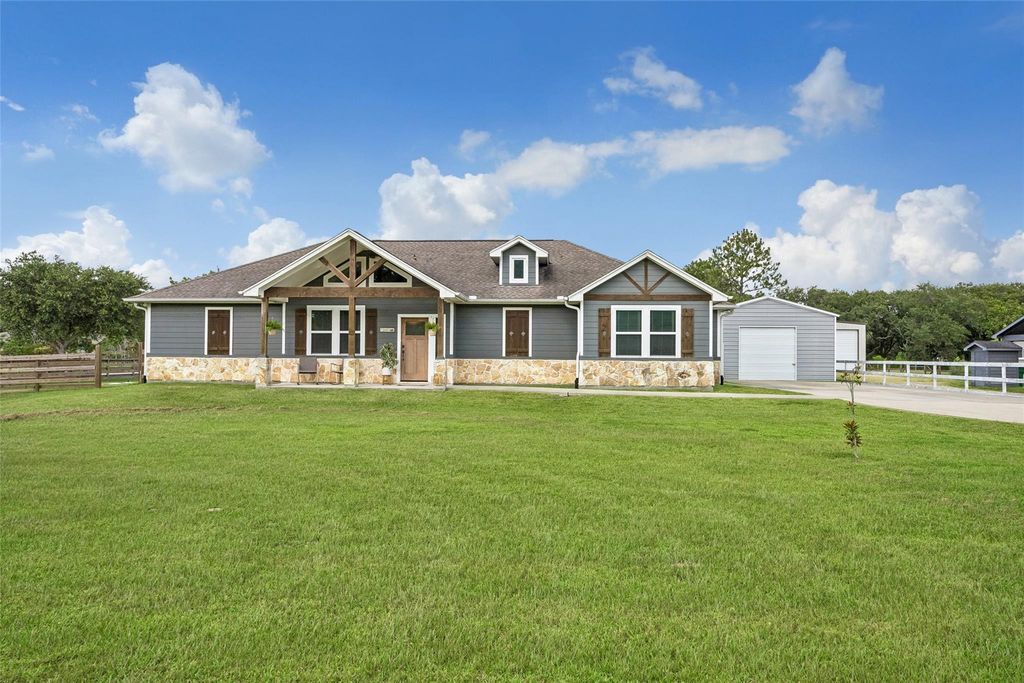
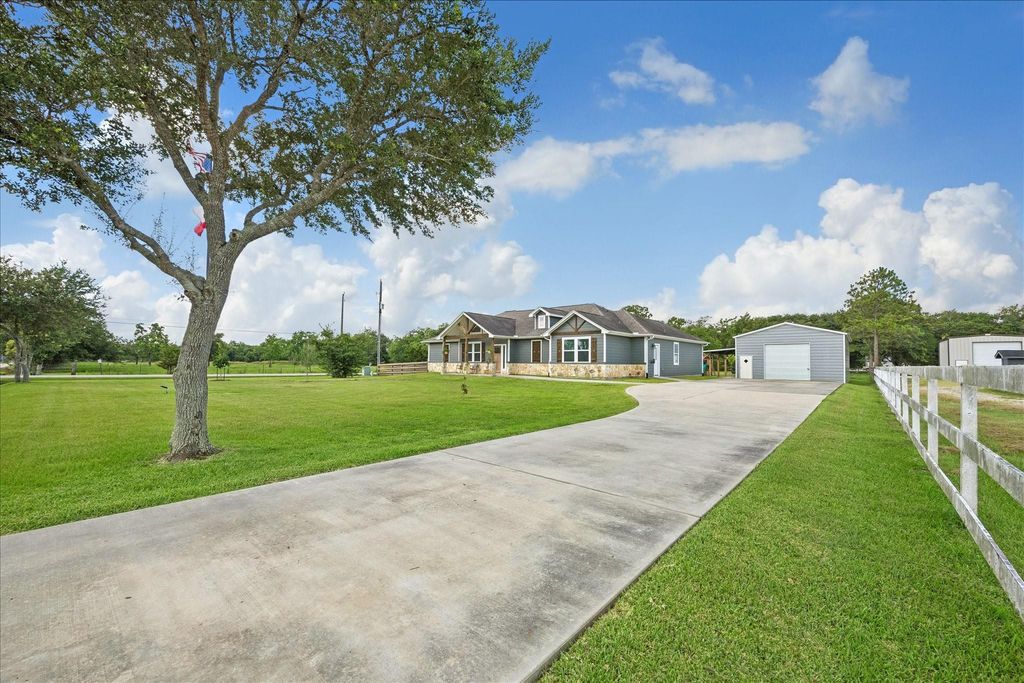
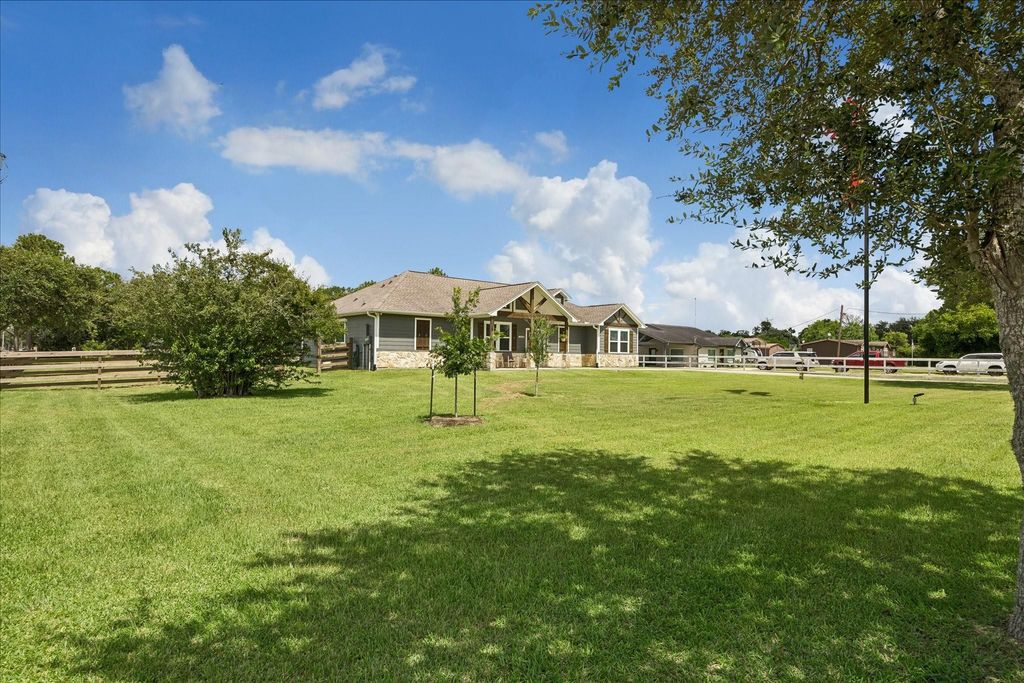
4726 Smith Rd is listed for sale at $ 585,000. The Single-Family property has 4 bedrooms, 2 Full Bathrooms, 1 Half Bathroom, 2414 square feet and was built in 2019. The lot size is 1.1667 Acres. BRCustom built in 2019 and situated on over an acre in Alvin, this 4-bedroom, 2.5 bath home offers the space, character, and functionality that are hard to find. Vaulted ceilings and exposed wood beams add warmth to the open living spaces. The kitchen features white cabinetry, generous counter space, a center island, and a beautiful farmhouse sink all open to the living room. A desirable split floor plan provides added privacy, with the spacious primary suite tucked away from the three secondary bedrooms. The primary suite is your own private retreat, with windows that overlook the vast backyard, high ceilings and a beautifully designed bath with dual vanities, a freestanding soaking tub, separate shower, and rich, custom finishes. Outside, the 1.167-acre corner lot offers plenty of room to spread out, along with a 24x40 shop and large storage building. With space for hobbies, storage, and everyday life, this property offers room to truly make it your own. No HOA or restrictions.
Custom built in 2019 and situated on over an acre in Alvin, this 4-bedroom, 2.5 bath home offers the space, character, and functionality that are hard to find. Vaulted ceilings and exposed wood beams add warmth to the open living spaces. The kitchen features white cabinetry, generous counter space, a center island, and a beautiful farmhouse sink all open to the living room. A desirable split floor plan provides added privacy, with the spacious primary suite tucked away from the three secondary bedrooms. The primary suite is your own private retreat, with windows that overlook the vast backyard, high ceilings and a beautifully designed bath with dual vanities, a freestanding soaking tub, separate shower, and rich, custom finishes. Outside, the 1.167-acre corner lot offers plenty of room to spread out, along with a 24x40 shop and large storage building. With space for hobbies, storage, and everyday life, this property offers room to truly make it your own. No HOA or restrictions.
Disclaimer: Lot configuration and dimensions are estimates, not based on personal knowledge and come from a third party (Digital Map Products); therefore, you should not rely on the estimates and perform independent confirmation as to their accuracy
Ready to Sell your Home?
If you like this property and are also considering selling your current home now, you may find out how. Request your home selling analysis report featuring Recently Sold, Market Analysis, Home Valuations, and Market Update.
School information is computer generated and may not be accurate or current. Buyer must independently verify and confirm enrollment. Please contact the school district to determine the schools to which this property is zoned.











 Just listed
 Currency converter








 Share
Share


 Erase note
 You currently have no custom folders