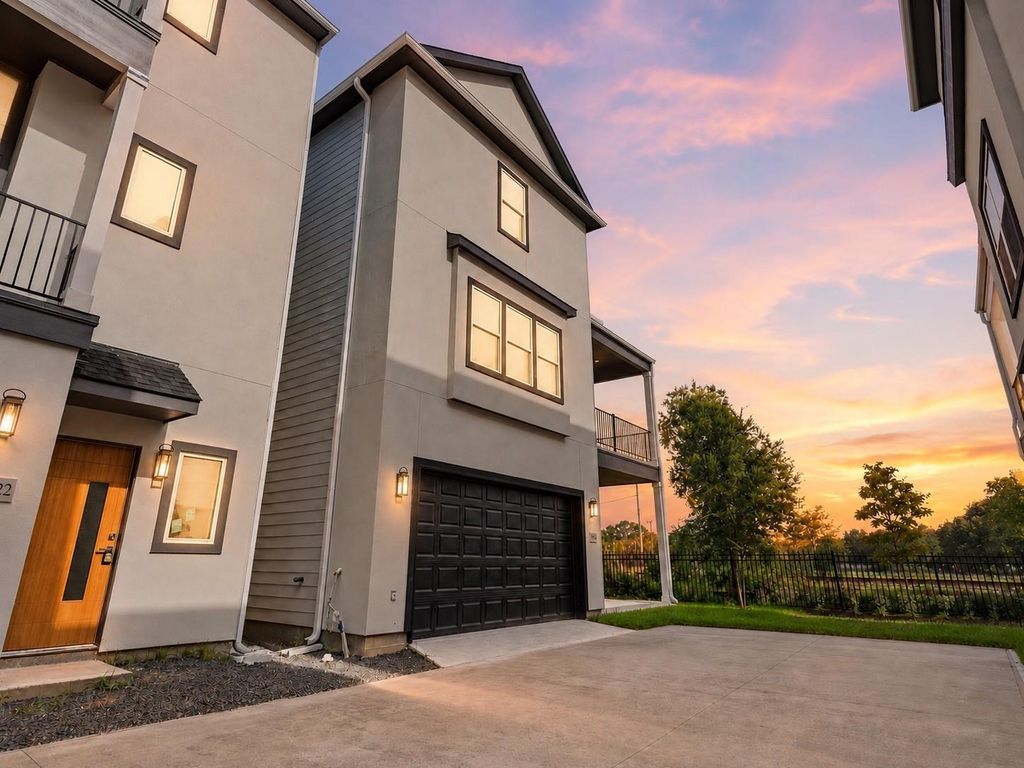
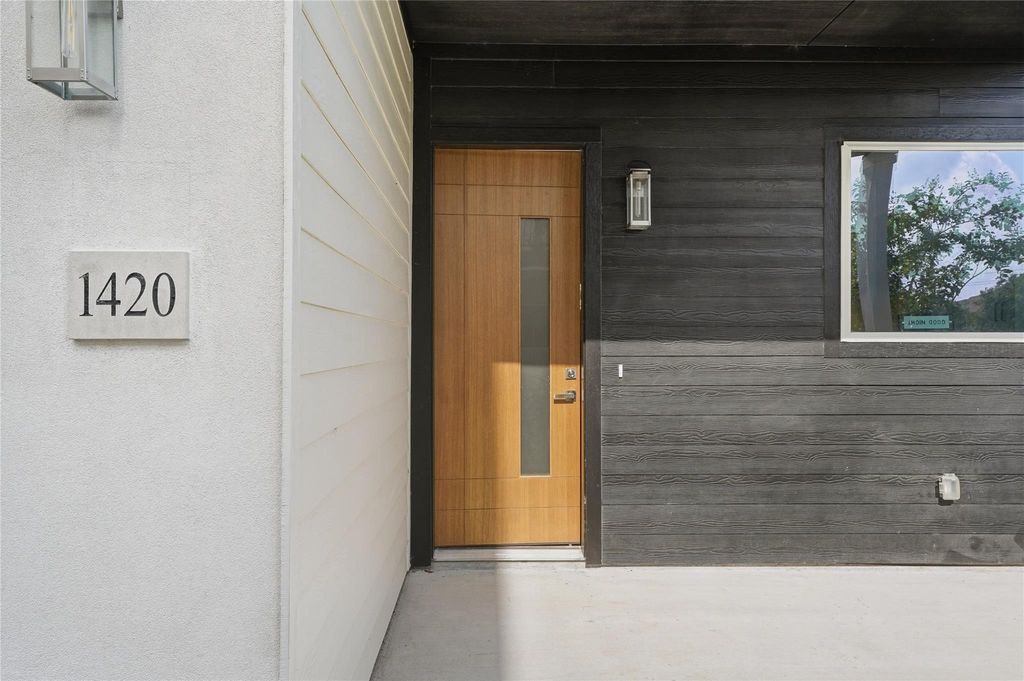
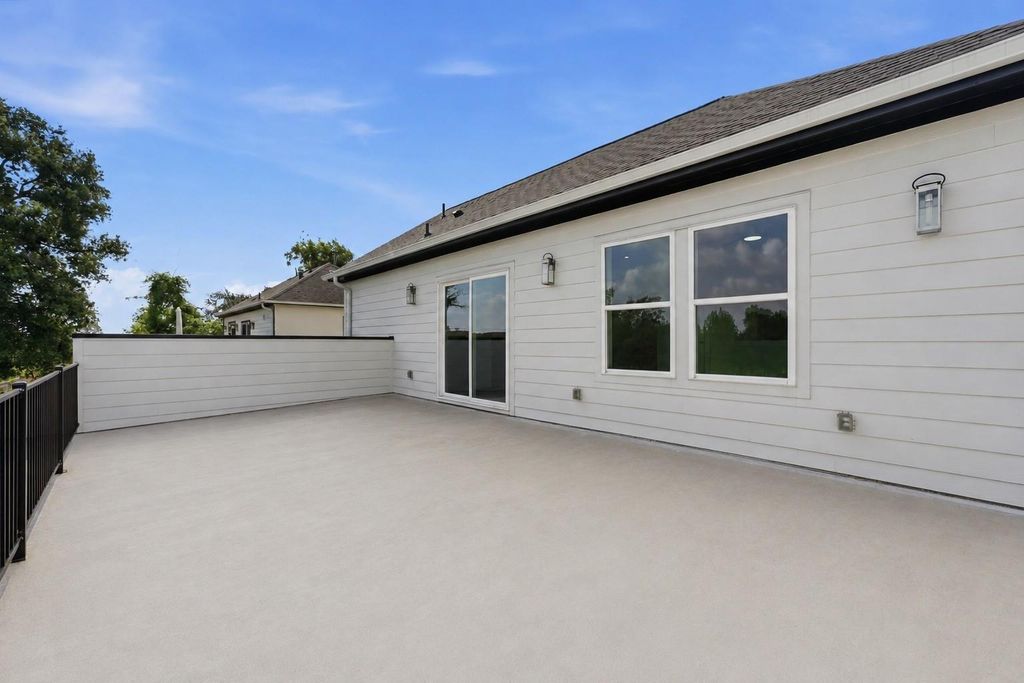
1420 W 34th 1/2 St is listed for sale at $ 515,000. The Single-Family property has 3 bedrooms, 3 Full Bathrooms, 1 Half Bathroom, 2698 square feet and was built in 2026. The lot size is 2605 Square feet. BRBRAND-NEW, NEVER-LIVED-IN Kora floor plan in the gated Park View at Oak Forest community!This stunning 3-story home offers 3 bedrooms, 3.5 baths, a game room, private balcony, and expansive rooftop deck. The open-concept first floor seamlessly connects the living, dining, and modern kitchen featuring quartz countertops, shaker-style cabinetry, tile backsplash, and stainless steel appliances. The spacious primary suite features a private balcony, large walk-in closet, and spa-inspired bath with dual vanities, freestanding soaking tub, glass-enclosed shower, and dedicated makeup area. Upstairs offers a third bedroom with full bath and walk-in closet, plus an oversized game room opening directly to the rooftop deck—perfect for entertaining. Thoughtfully built with engineered structural design, PEX plumbing, double-pane windows, energy-efficient insulation, high-efficiency A/C, and a 10-year structural warranty. Minutes from The Heights, Downtown, shopping, dining, and major highways.
BRAND-NEW, NEVER-LIVED-IN Kora floor plan in the gated Park View at Oak Forest community!This stunning 3-story home offers 3 bedrooms, 3.5 baths, a game room, private balcony, and expansive rooftop deck. The open-concept first floor seamlessly connects the living, dining, and modern kitchen featuring quartz countertops, shaker-style cabinetry, tile backsplash, and stainless steel appliances. The spacious primary suite features a private balcony, large walk-in closet, and spa-inspired bath with dual vanities, freestanding soaking tub, glass-enclosed shower, and dedicated makeup area. Upstairs offers a third bedroom with full bath and walk-in closet, plus an oversized game room opening directly to the rooftop deck—perfect for entertaining. Thoughtfully built with engineered structural design, PEX plumbing, double-pane windows, energy-efficient insulation, high-efficiency A/C, and a 10-year structural warranty. Minutes from The Heights, Downtown, shopping, dining, and major highways.
3 Bedrooms Up,En-Suite Bath,Primary Bed - 2nd Floor,Walk-In Closet
Kitchen Description
Island w/o Cooktop,Kitchen open to Family Room,Pantry,Pots/Pans Drawers,Soft Closing Cabinets,Soft Closing Drawers,Under Cabinet Lighting,Walk-in Pantry
Room Description
1 Living Area, Entry, Gameroom Up, Kitchen/Dining Combo, Living Area - 2nd Floor, Living/Dining Combo, Utility Room in House
Disclaimer: Lot configuration and dimensions are estimates, not based on personal knowledge and come from a third party (Digital Map Products); therefore, you should not rely on the estimates and perform independent confirmation as to their accuracy
Ready to Sell your Home?
Request a complimentary home selling analysis featuring recently sold properties, market trends, home valuations and a personalized market update.
School information is computer generated and may not be accurate or current. Buyer must independently verify and confirm enrollment. Please contact the school district to determine the schools to which this property is zoned.












 New construction
 Just listed
 Currency converter
 Add to calendar








 Share
Share


 Erase note
 You currently have no custom folders