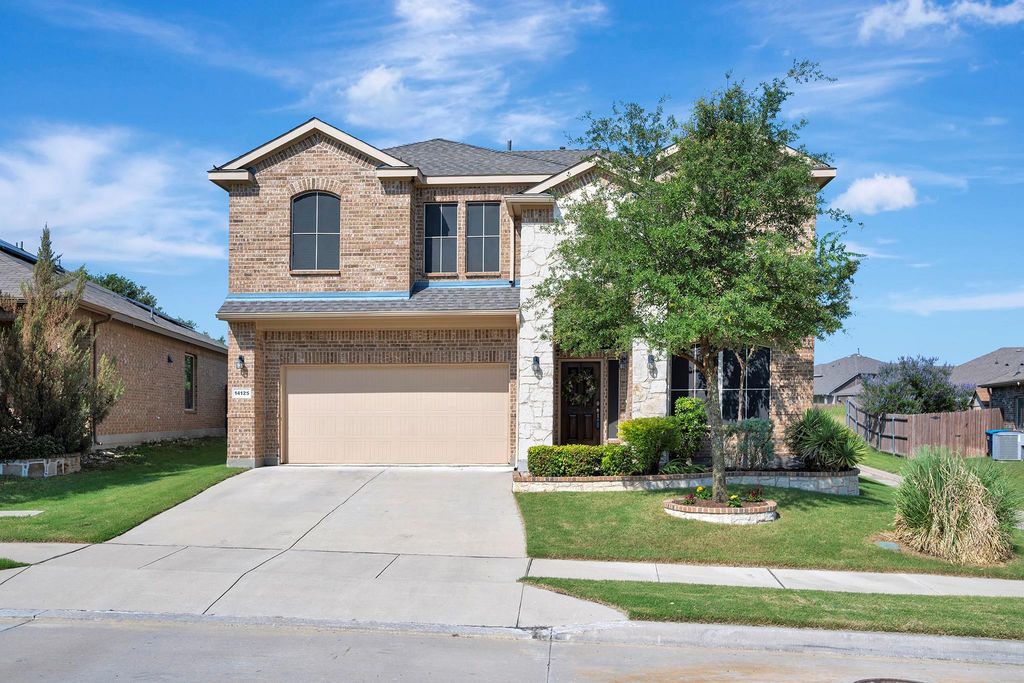
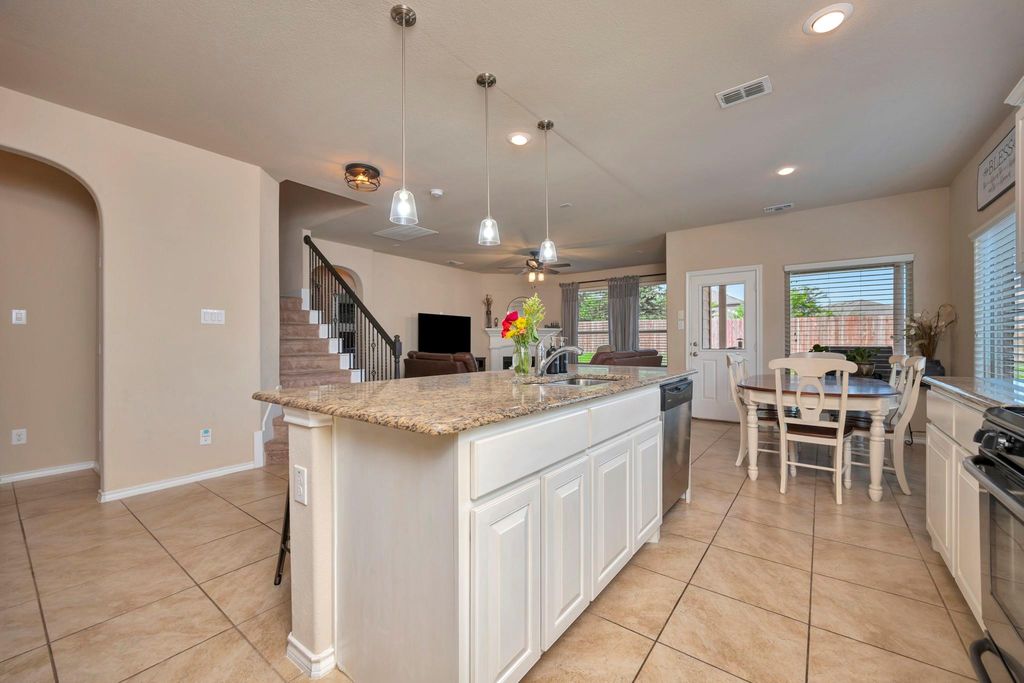
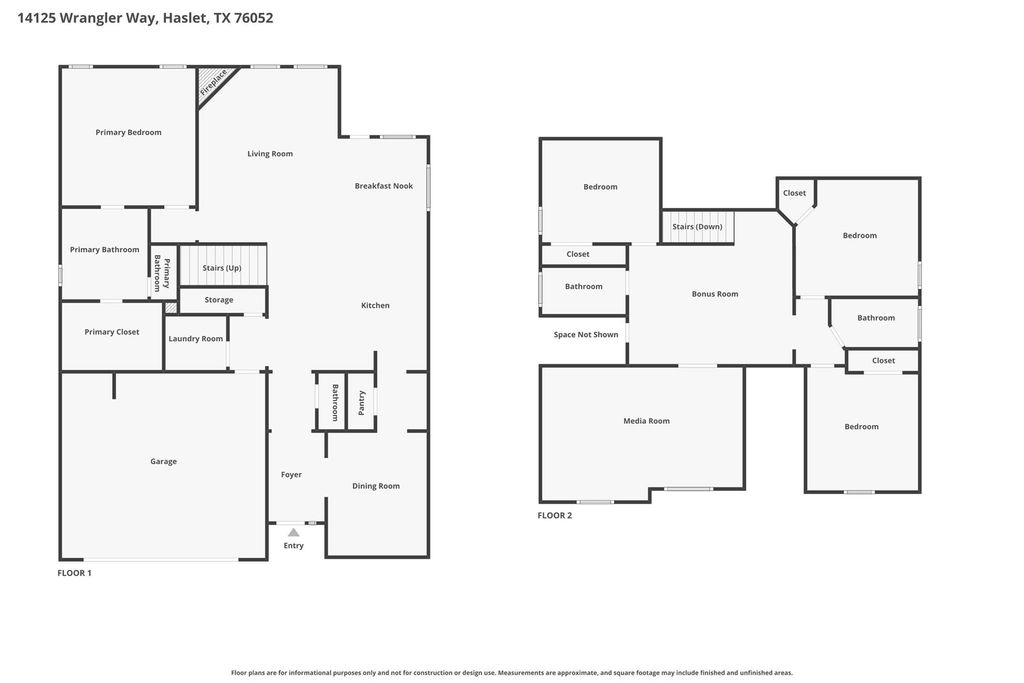
14125 Wrangler Way is listed for sale at $ 400,000. The Residential - Single Family property has 4 bedrooms, 3 Full Bathrooms, 1 Half Bathroom, 2834 square feet and was built in 2016. The lot size is 0.164 Acres. BRSet behind a brick and stone façade in the heart of Sendera Ranch, this four-bedroom home opens into an arched, light-filled layout built for both quiet evenings and full-scale entertaining. The kitchen is the true gathering point, featuring granite counters, a gas range, a generous island, and a butler’s pantry that keeps prep work out of sight. The main-floor primary suite offers a genuine retreat with dual vanities, a garden tub, and a walk-in closet. Complete with a projector and surround sound system that will convey with the home, it delivers a true theater experience, while the media room furniture is negotiable. A secondary bedroom upstairs is large enough that a king sized bed fits with room to spare! A covered patio extends the living space into a backyard made for warm Texas evenings. The community delivers one of a kind, resort style amenities including pools, trails, sports courts, and fishing ponds, that make everyday life feel a little more like a getaway, all within reach of Northwest ISD schools and the Alliance Corridor’s best shopping and dining. Schedule a private showing today!
Set behind a brick and stone façade in the heart of Sendera Ranch, this four-bedroom home opens into an arched, light-filled layout built for both quiet evenings and full-scale entertaining. The kitchen is the true gathering point, featuring granite counters, a gas range, a generous island, and a butler's pantry that keeps prep work out of sight. The main-floor primary suite offers a genuine retreat with dual vanities, a garden tub, and a walk-in closet. Complete with a projector and surround sound system that will convey with the home, it delivers a true theater experience, while the media room furniture is negotiable. A secondary bedroom upstairs is large enough that a king sized bed fits with room to spare! A covered patio extends the living space into a backyard made for warm Texas evenings. The community delivers one of a kind, resort style amenities including pools, trails, sports courts, and fishing ponds, that make everyday life feel a little more like a getaway, all within reach of Northwest ISD schools and the Alliance Corridor's best shopping and dining. Schedule a private showing today!
Disclaimer: Lot configuration and dimensions are estimates, not based on personal knowledge and come from a third party (Digital Map Products); therefore, you should not rely on the estimates and perform independent confirmation as to their accuracy
Ready to Sell your Home?
Request a complimentary home selling analysis featuring recently sold properties, market trends, home valuations and a personalized market update.
School information is computer generated and may not be accurate or current. Buyer must independently verify and confirm enrollment. Please contact the school district to determine the schools to which this property is zoned.











 Just listed
 Currency converter








 Share
Share


 Erase note
 You currently have no custom folders