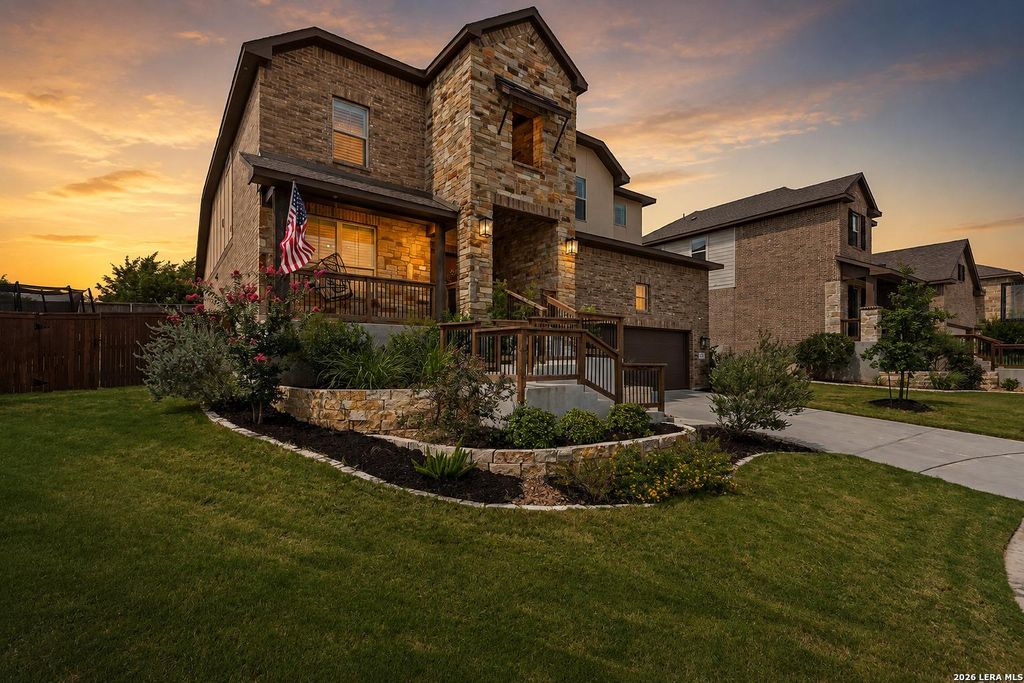
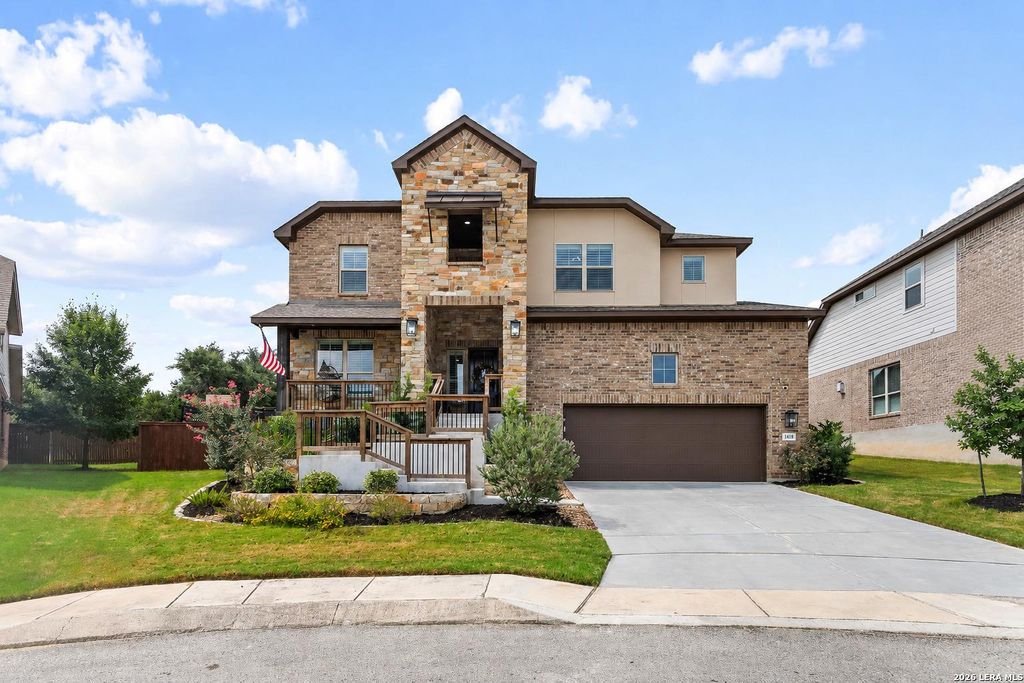
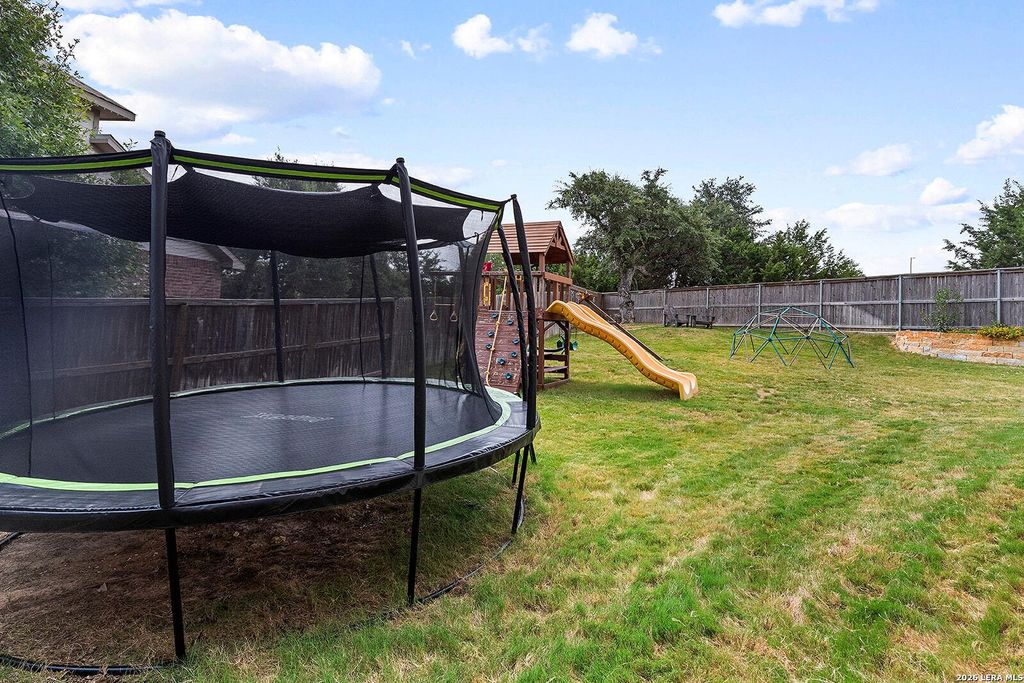
1418 CLELAND PL is listed for sale at $ 595,000. The Single-Family property has 4 bedrooms, 3 Full Bathrooms, 1 Half Bathroom, 3031 square feet and was built in 2021. The lot size is 0 Square feet. BRThere are homes that simply check the boxes, and then there are homes that quietly make you feel at home the moment you walk through the front door. Tucked inside the gated community of Sunday Creek at Kinder Ranch, this beautiful Sitterle Homes build offers the kind of thoughtful design and everyday comfort that makes life just a little easier. Built in 2021, this 4 bedroom, 3.5 bathroom home feels remarkably fresh, blending modern finishes with the warmth and character that make a house feel loved. Sunlight pours through oversized windows, highlighting soaring ceilings and open living spaces that invite everyone to gather together without ever feeling crowded. The heart of the home is the kitchen, where quartz countertops, gas cooking, generous prep space, double ovens and an open layout make everything from weeknight dinners to holiday celebrations feel effortless. Just off the main living area, the covered back patio extends your living space outdoors, complete with a natural
There are homes that simply check the boxes, and then there are homes that quietly make you feel at home the moment you walk through the front door. Tucked inside the gated community of Sunday Creek at Kinder Ranch, this beautiful Sitterle Homes build offers the kind of thoughtful design and everyday comfort that makes life just a little easier. Built in 2021, this 4 bedroom, 3.5 bathroom home feels remarkably fresh, blending modern finishes with the warmth and character that make a house feel loved. Sunlight pours through oversized windows, highlighting soaring ceilings and open living spaces that invite everyone to gather together without ever feeling crowded. The heart of the home is the kitchen, where quartz countertops, gas cooking, generous prep space, double ovens and an open layout make everything from weeknight dinners to holiday celebrations feel effortless. Just off the main living area, the covered back patio extends your living space outdoors, complete with a natural
MLS#
SA2006681
List Price
$595,000 ($196/Sqft.)
Listing Status
For Sale
Address
1418 CLELAND PL
City
San Antonio
State
TX
Zip Code
78260
County
Bexar County
Subdivision
SUNDAY CREEK AT KINDER RANCH
Legal Description
Cb 4854A (Kinder West Ut-1), Block 40 Lot 13 2018 New Accoun
Disclaimer: Lot configuration and dimensions are estimates, not based on personal knowledge and come from a third party (Digital Map Products); therefore, you should not rely on the estimates and perform independent confirmation as to their accuracy
Ready to Sell your Home?
Request a complimentary home selling analysis featuring recently sold properties, market trends, home valuations and a personalized market update.
School information is computer generated and may not be accurate or current. Buyer must independently verify and confirm enrollment. Please contact the school district to determine the schools to which this property is zoned.











 Just listed
 Currency converter








 Share
Share


 Erase note
 You currently have no custom folders