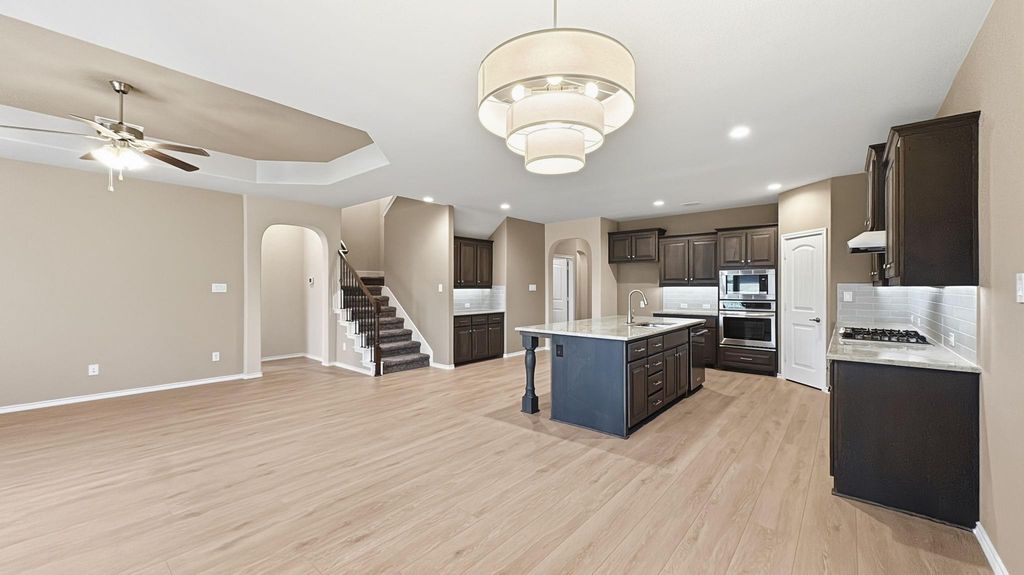
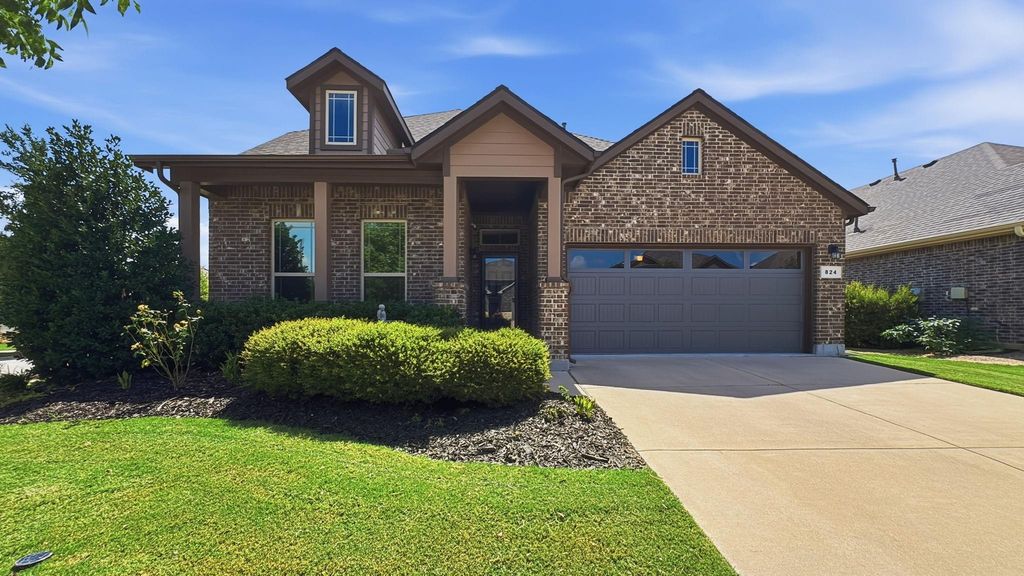
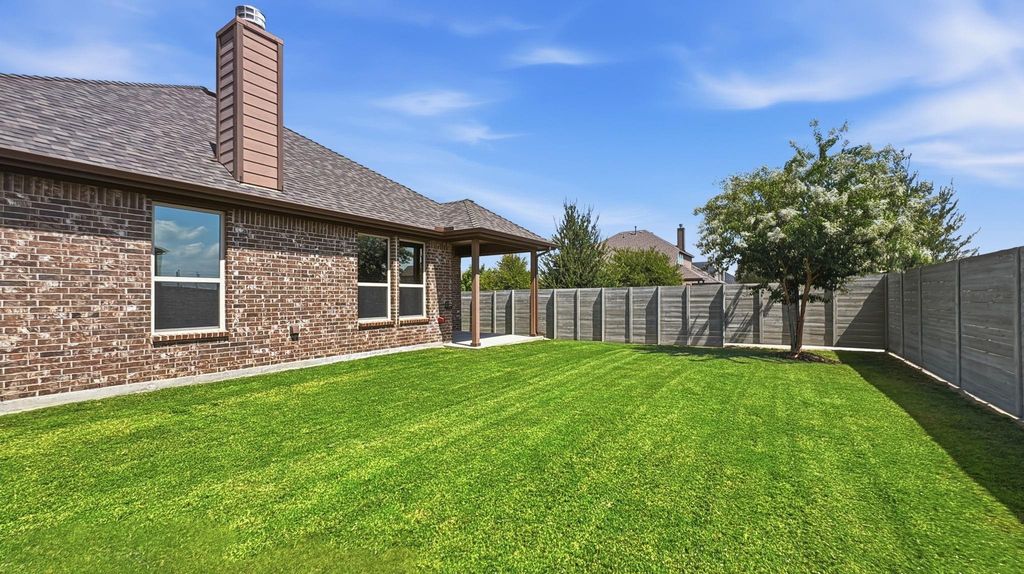
824 Dove Cv is listed for sale at $ 449,900. The Residential - Single Family property has 4 bedrooms, 3 Full Bathrooms, 2511 square feet and was built in 2018. The lot size is 0.15 Acres. BRCome see this meticulously maintained 1.5 story home in the highly sought after Harvest community! The home features an open concept floorplan with beautifully updated high-end water-resistant wood laminate floors (installed Aug 2026), 3 first floor bedrooms + an office (the office can be used as a 4th bedroom), 3 full baths, a large upstairs flexible bonus room, a large private backyard, and sits on a corner lot just a couple blocks away from both the elementary school as well as the community pool! The spacious kitchen features a large island with new custom granite, an abundance of cabinets, gas cooktop, and plenty of space perfect for entertaining!! Upstairs features a large versatile bonus space that can be used as a game room, media room, or guest suite. The home sits on a large corner lot with a generously sized private backyard as well as a covered patio perfect for entertaining! AQUA LIFE WATER FILTRATION SYSTEM REMAINS WITH THE HOME! ROOF REPLACED DECEMBER 2025!! The Harvest community is known for its exceptional lifestyle amenities including pools, parks, fishing lakes, dog park, sports courts, fitness centers, community garden, event spaces, and more!! Come see this amazing home today!!
Come see this meticulously maintained 1.5 story home in the highly sought after Harvest community! The home features an open concept floorplan with beautifully updated high-end water-resistant wood laminate floors (installed Aug 2026), 3 first floor bedrooms + an office (the office can be used as a 4th bedroom), 3 full baths, a large upstairs flexible bonus room, a large private backyard, and sits on a corner lot just a couple blocks away from both the elementary school as well as the community pool! The spacious kitchen features a large island with new custom granite, an abundance of cabinets, gas cooktop, and plenty of space perfect for entertaining!! Upstairs features a large versatile bonus space that can be used as a game room, media room, or guest suite. The home sits on a large corner lot with a generously sized private backyard as well as a covered patio perfect for entertaining! AQUA LIFE WATER FILTRATION SYSTEM REMAINS WITH THE HOME! ROOF REPLACED DECEMBER 2025!! The Harvest community is known for its exceptional lifestyle amenities including pools, parks, fishing lakes, dog park, sports courts, fitness centers, community garden, event spaces, and more!! Come see this amazing home today!!
Dishwasher, Disposal, Electric Oven, Gas Cooktop, Microwave, Water Filter, Water Softener
Security System
Security System,Smoke Detector(s)
Interior
Cable TV Available, Decorative Lighting, Double Vanity, Eat-in Kitchen, Flat Screen Wiring, Granite Counters, High Speed Internet Available, Kitchen Island, Open Floorplan, Pantry, Walk-In Closet(s)
Disclaimer: Lot configuration and dimensions are estimates, not based on personal knowledge and come from a third party (Digital Map Products); therefore, you should not rely on the estimates and perform independent confirmation as to their accuracy
Ready to Sell your Home?
Request a complimentary home selling analysis featuring recently sold properties, market trends, home valuations and a personalized market update.
School information is computer generated and may not be accurate or current. Buyer must independently verify and confirm enrollment. Please contact the school district to determine the schools to which this property is zoned.












 Just listed
 Currency converter








 Share
Share


 Erase note
 You currently have no custom folders