5
Bedroom(s)
4 Full & 1 Half Bath(s)
3,407 Sqft
317 (m²)
0.15 Lot Acres
Audio narrative 
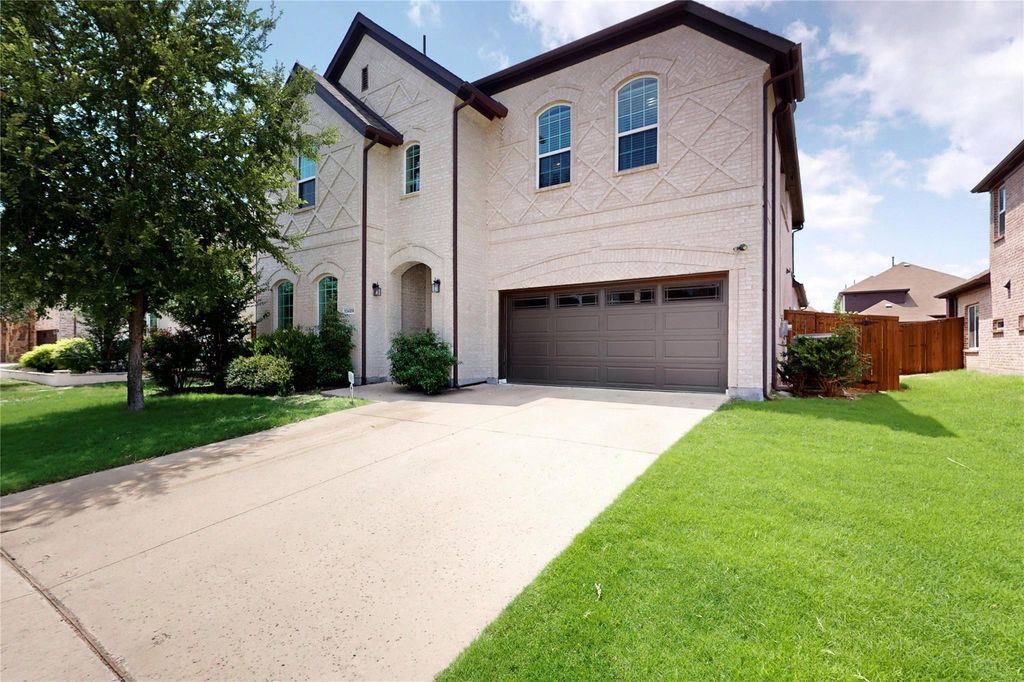
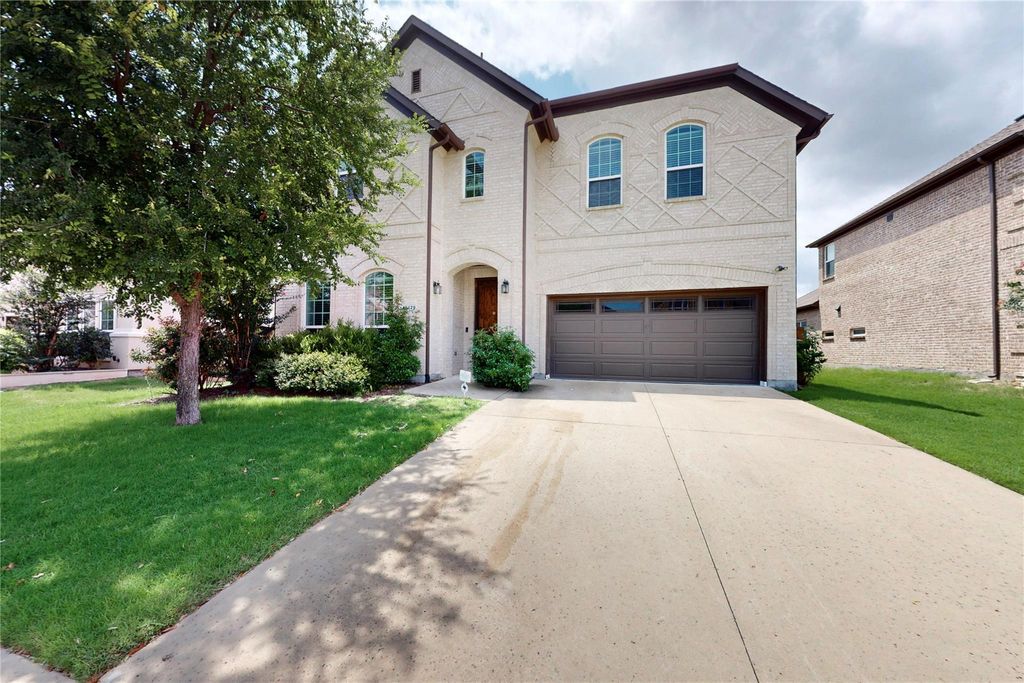
13429 Tabasco Cat Dr is listed for rent at $ 3,950. The Rental - Single Family property has 5 bedrooms, 4 Full Bathrooms, 1 Half Bathroom, 3407 square feet and was built in 2017. The lot size is 0.146 Acres. BRStunning Five Bedroom Home in Prestigious Gated Lexington Community – Frisco ISD
Welcome to this beautifully upgraded and expansive home located in the highly sought-after Lexington gated master planned community, served by the award-winning Frisco ISD.
This exceptional home features 5 spacious bedrooms, 4 full bathrooms, a media room, and versatile living spaces designed for both comfort and style. Enjoy the convenience of two bedrooms and two full baths on the first floor, ideal for guests or multi generational living.
The heart of the home is the open concept living area, with soaring ceilings, a sophisticated dining room, and a chef’s kitchen boasting granite countertops, stainless steel appliances, an oversized island, a walkin pantry, and ample cabinet space perfect for entertaining.
Relax in the luxurious primary suite with bay windows, a spa like bath complete with a garden tub, separate shower, dual vanities, and an enormous walk-in closet.
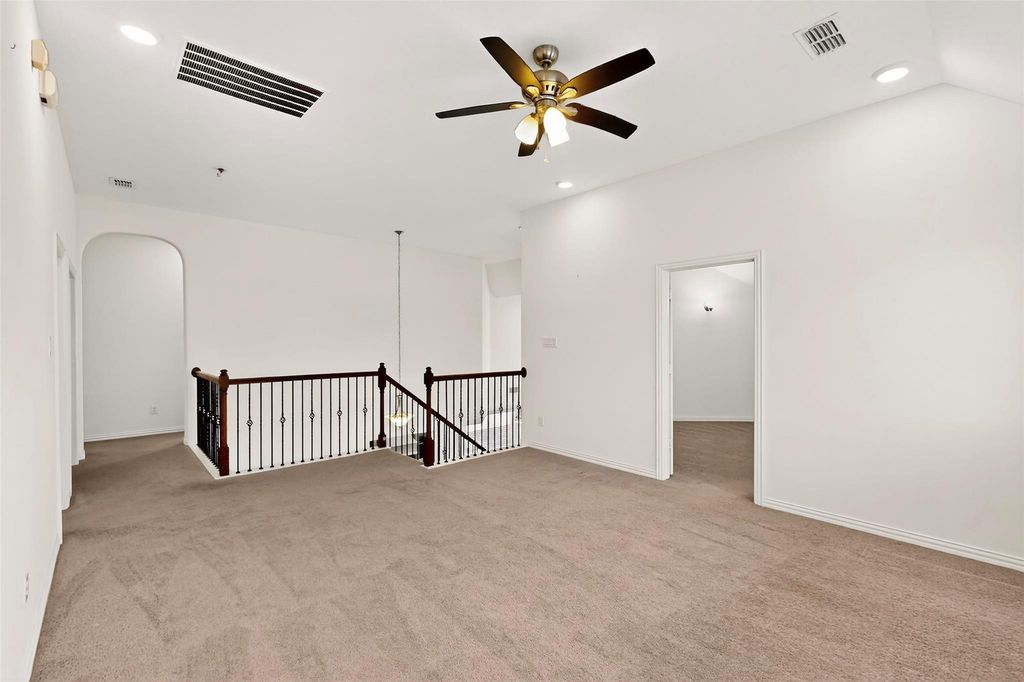
Upstairs, enjoy the game room and dedicated media room ideal for movie nights, gaming, or hosting.
Step outside to a covered patio, perfect for barbecues, gatherings, or simply relaxing. Pets are welcome, and your dogs will love the open space.
Community Amenities Includes
Fully equipped gym
Resort style pool
Scenic walking trails
Parks and playgrounds
24 by 7 security in a gated neighborhood with on-site security personnel
Don’t miss this rare opportunity to live in one of Frisco’s most exclusive and family-friendly communities.
Be notified of upcoming
Open Houses for this property
Description
Stunning Five Bedroom Home in Prestigious Gated Lexington Community – Frisco ISD
Welcome to this beautifully upgraded and expansive home located in the highly sought-after Lexington gated master planned community, served by the award-winning Frisco ISD.
This exceptional home features 5 spacious bedrooms, 4 full bathrooms, a media room, and versatile living spaces designed for both comfort and style. Enjoy the convenience of two bedrooms and two full baths on the first floor, ideal for guests or multi generational living.
The heart of the home is the open concept living area, with soaring ceilings, a sophisticated dining room, and a chef’s kitchen boasting granite countertops, stainless steel appliances, an oversized island, a walkin pantry, and ample cabinet space perfect for entertaining.
Relax in the luxurious primary suite with bay windows, a spa like bath complete with a garden tub, separate shower, dual vanities, and an enormous walk-in closet.
Upstairs, enjoy the game room and dedicated media room ideal for movie nights, gaming, or hosting.
Step outside to a covered patio, perfect for barbecues, gatherings, or simply relaxing. Pets are welcome, and your dogs will love the open space.
Community Amenities Includes
Fully equipped gym
Resort style pool
Scenic walking trails
Parks and playgrounds
24 by 7 security in a gated neighborhood with on-site security personnel
Don't miss this rare opportunity to live in one of Frisco’s most exclusive and family-friendly communities.
LEXINGTON PHASE TEN (CFR), BLK Z, LOT 28
3,407 Sqft317 (m²)./Appraisal District
0.15 Lot Acres/Appraisal District
Interior
Breed Restrictions,Number Limit,Size Limit
Dishwasher, Electric Oven, Gas Cooktop, Microwave, Water Purifier, Water Softener
Extra details you may need to know
Exterior
Covered, Garage, Garage Door Opener, Garage Faces Front
City Sewer,City Water,Individual Gas Meter,Individual Water Meter
Lot Information
0.15 Lot Acres /Appraisal District
If you like this property and are also considering selling your current home now, you may find out how. Request your home selling analysis report featuring Recently Sold, Market Analysis, Home Valuations, and Market Update.
Start Selling your Home
Information source
North Texas Real Estate Information Systems, Inc.
Source last updated Jul 10, 2026 at 06:48 AM
Listing last updated Jul 09, 2026 at 04:53 AM
View website →
Check out assigned and nearby schools along with their detailed ratings and essential information to help you make informed decisions.
Assigned schools
View nearby schools 
Notice & Disclaimer
School information is computer generated and may not be accurate or current. Buyer must independently verify and confirm enrollment. Please contact the school district to determine the schools to which this property is zoned.
Copyright© 2026 , HOUSTON REALTORS® INFORMATION SERVICE, INC. All Rights Reserved. Data Not Verified/Guaranteed by MLS









 Just listed
 Currency converter








 Share
Share


 Erase note
 You currently have no custom folders