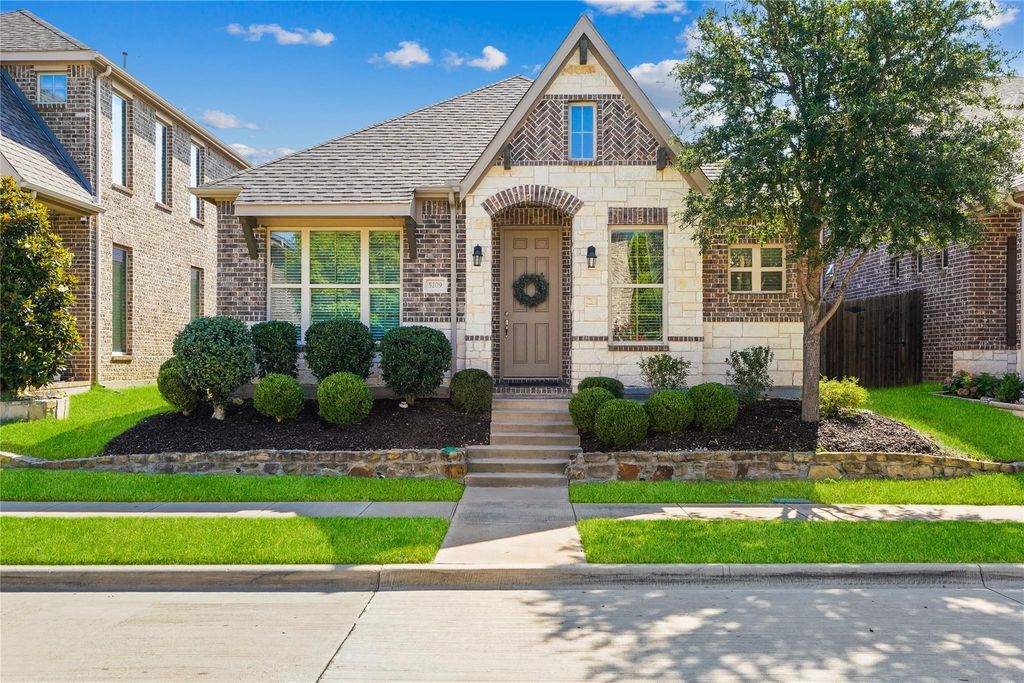
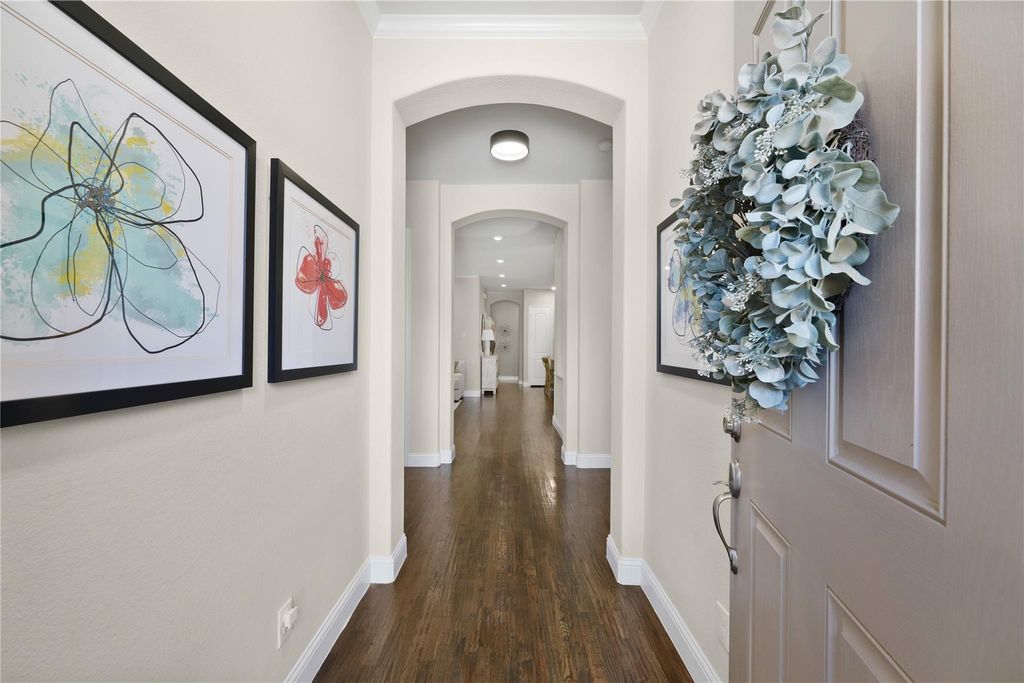
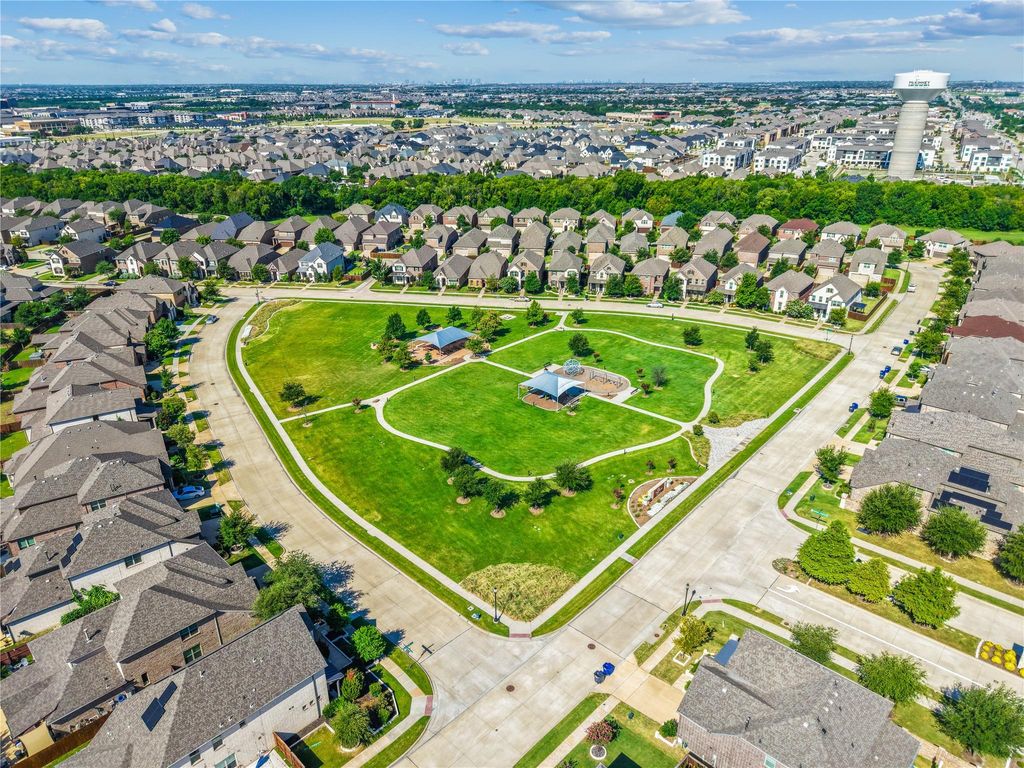
5209 Basham Ln is listed for sale at $ 499,900. The Residential - Single Family property has 3 bedrooms, 2 Full Bathrooms, 1807 square feet and was built in 2017. The lot size is 0.102 Acres. BRBeautifully maintained, this thoughtfully updated single-story home offers timeless style, functional living spaces, and an unbeatable location within highly acclaimed Frisco ISD. Designed with both everyday comfort and effortless entertaining in mind, the open-concept layout is filled with natural light and enhanced by rich hardwood flooring that flows through the main living areas, creating a warm, welcoming atmosphere. At the center of the home, the well-appointed kitchen features granite countertops, a large center island with breakfast seating, a gas cooktop, separate built-in oven, and abundant cabinetry, all overlooking the spacious living and dining areas for seamless entertaining. A dedicated home office with a built-in desk provides the perfect space to work remotely, while the nearby mudroom and oversized laundry room with a convenient drip-dry rack add exceptional functionality. Privately situated away from the secondary bedrooms, the spacious primary suite offers a relaxing retreat with recently updated flooring extending through both the bedroom and walk-in closet. The ensuite bath features dual vanities, an oversized walk-in shower, upgraded lighting, and a striking statement mirror wall. Additional updates include fresh interior paint, stylish dining room lighting, updated bathroom fixtures, a new water heater, and a new garage door. Step outside to enjoy a backyard designed for easy living with premium turf installed throughout the outdoor spaces, a new privacy fence, and an electric fence, creating a beautiful, low-maintenance setting for entertaining, pets, or simply relaxing. Completing the home’s long list of improvements is a 2019 roof, offering added peace of mind. This move-in-ready home delivers the perfect blend of modern updates, quality craftsmanship, and an exceptional location close to shopping, dining, parks, and everything Frisco has to offer.
Beautifully maintained, this thoughtfully updated single-story home offers timeless style, functional living spaces, and an unbeatable location within highly acclaimed Frisco ISD. Designed with both everyday comfort and effortless entertaining in mind, the open-concept layout is filled with natural light and enhanced by rich hardwood flooring that flows through the main living areas, creating a warm, welcoming atmosphere. At the center of the home, the well-appointed kitchen features granite countertops, a large center island with breakfast seating, a gas cooktop, separate built-in oven, and abundant cabinetry, all overlooking the spacious living and dining areas for seamless entertaining. A dedicated home office with a built-in desk provides the perfect space to work remotely, while the nearby mudroom and oversized laundry room with a convenient drip-dry rack add exceptional functionality. Privately situated away from the secondary bedrooms, the spacious primary suite offers a relaxing retreat with recently updated flooring extending through both the bedroom and walk-in closet. The ensuite bath features dual vanities, an oversized walk-in shower, upgraded lighting, and a striking statement mirror wall. Additional updates include fresh interior paint, stylish dining room lighting, updated bathroom fixtures, a new water heater, and a new garage door. Step outside to enjoy a backyard designed for easy living with premium turf installed throughout the outdoor spaces, a new privacy fence, and an electric fence, creating a beautiful, low-maintenance setting for entertaining, pets, or simply relaxing. Completing the home's long list of improvements is a 2019 roof, offering added peace of mind. This move-in-ready home delivers the perfect blend of modern updates, quality craftsmanship, and an exceptional location close to shopping, dining, parks, and everything Frisco has to offer.
Built-in Features, Cable TV Available, Chandelier, Decorative Lighting, Double Vanity, Eat-in Kitchen, Flat Screen Wiring, Granite Counters, High Speed Internet Available, Kitchen Island, Open Floorplan, Pantry, Walk-In Closet(s)
Exterior
Roof
Composition,Shingle
Foundation
Slab
Private Pool
No
Exterior Type
Brick, Rock/Stone, Wood
Lot Description
Few Trees, Interior Lot, Landscaped, Sprinkler System, Subdivision
Garage Size
20 X 20
Parking
Additional Parking, Alley Access, Concrete, Covered, Direct Access, Driveway, Electric Gate, Enclosed, Garage, Garage Door Opener, Garage Faces Rear, Garage Single Door, Inside Entrance, Kitchen Level, Lighted, Private, Storage
Parking Space
Garage 2 / Carport 0 / Total Covered 2
Fencing
Back Yard,Fenced,Full,Gate,Privacy,Wood
Porch
Patio,Rear Porch
Utility
All Weather Road,Alley,Cable Available,City Sewer,City Water,Community Mailbox,Concrete,Curbs,Electricity Available,Electricity Connected,Individual Gas Meter,Individual Water Meter,Natural Gas Available,Phone Available,Sewer Available,Sidewalk,Underground Utilities
Disclaimer: Lot configuration and dimensions are estimates, not based on personal knowledge and come from a third party (Digital Map Products); therefore, you should not rely on the estimates and perform independent confirmation as to their accuracy
Ready to Sell your Home?
If you like this property and are also considering selling your current home now, you may find out how. Request your home selling analysis report featuring Recently Sold, Market Analysis, Home Valuations, and Market Update.
School information is computer generated and may not be accurate or current. Buyer must independently verify and confirm enrollment. Please contact the school district to determine the schools to which this property is zoned.











 Currency converter








 Share
Share


 Erase note
 You currently have no custom folders