4
Bedroom(s)
3 Full Bath(s)
2,705 Sqft
251 (m²)
Audio narrative 
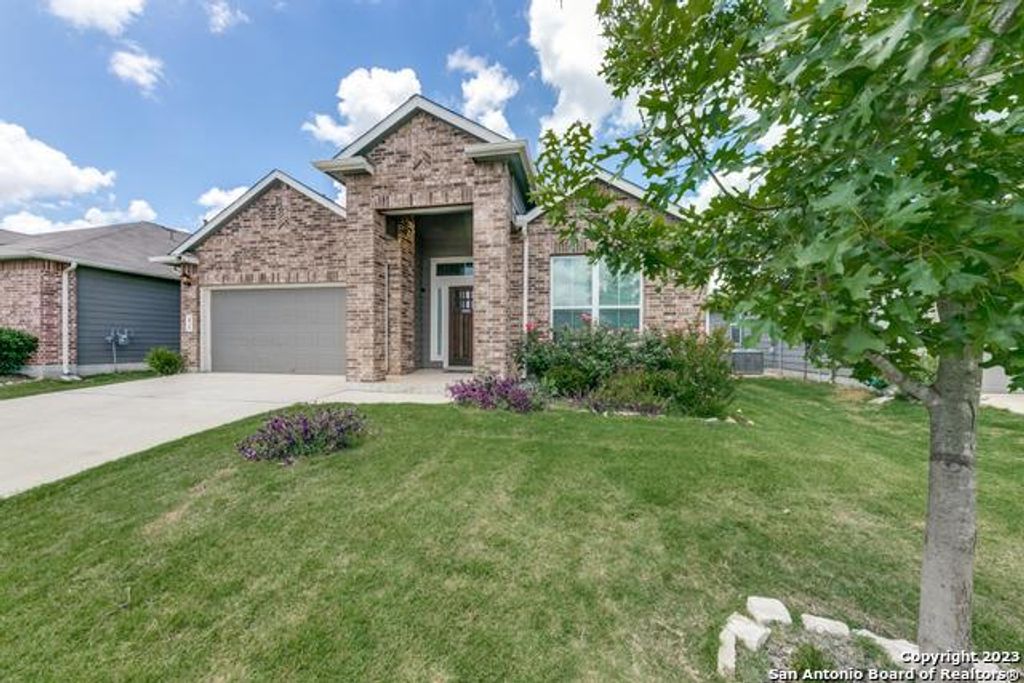
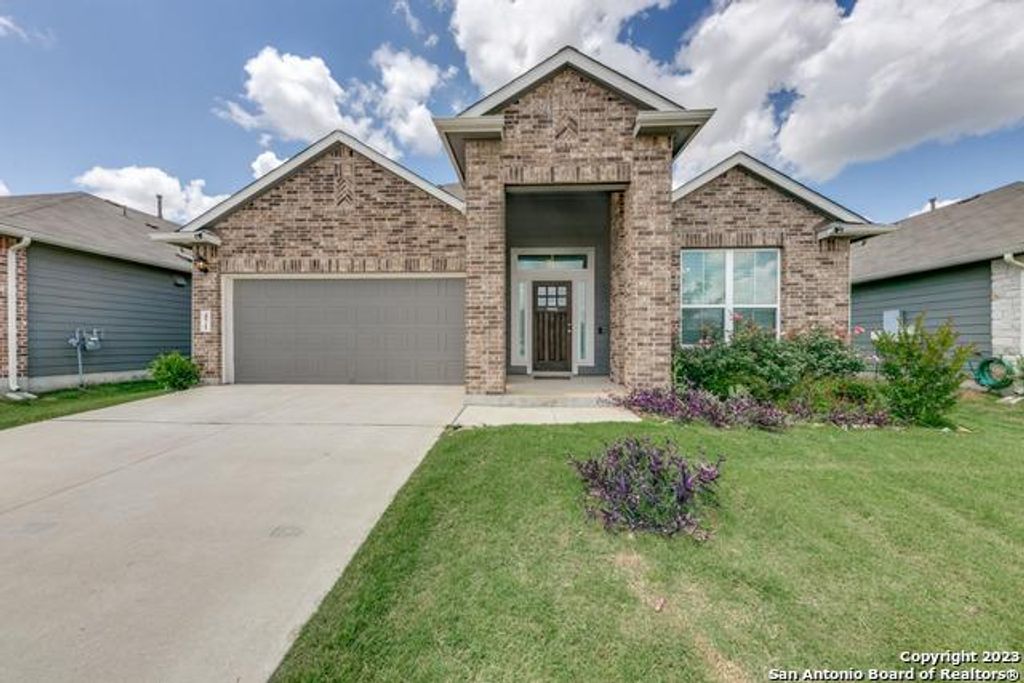
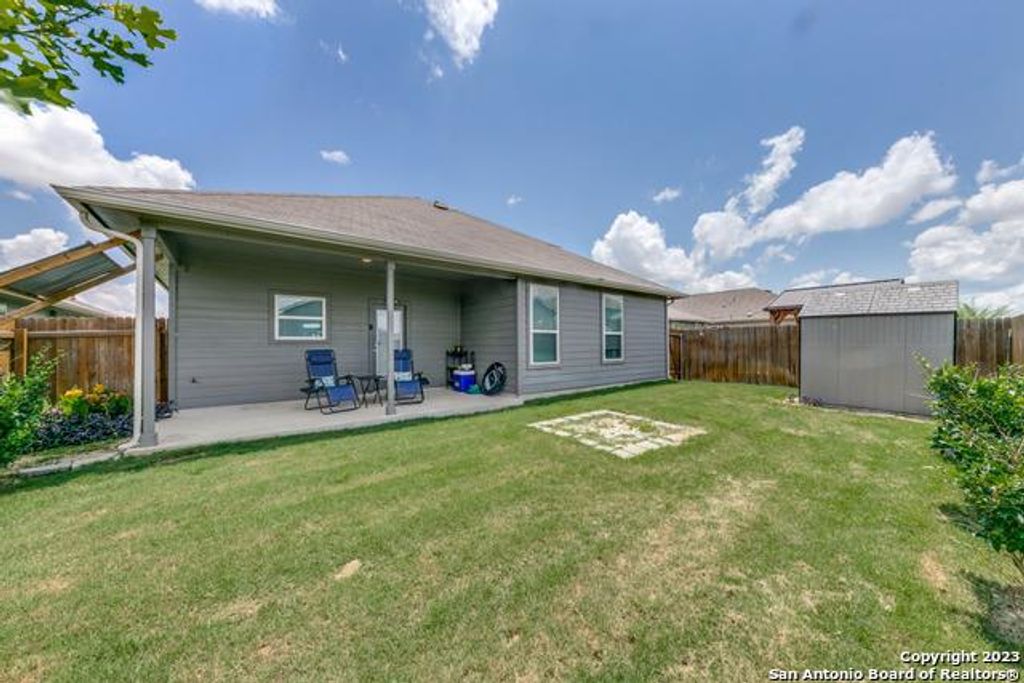
471 Agave Flats Dr is listed for rent at $ 2,500. The Rental property has 4 bedrooms, 3 Full Bathrooms, 2705 square feet and was built in 2018. The lot size is 0 Square feet. BRWelcome to your dream home in the heart of New Braunfels, Texas! This beautifully designed house 1.5 story house is perfectly situated, offering the ultimate convenience of being close to everything. From shopping and dining to outdoor adventures and cultural attractions, this location has it all. As you step into the house, you’ll be greeted by an inviting foyer that leads into a spacious open-concept living area. The high ceilings and large windows allow an abundance of natural light to fill the space, creating a warm and welcoming atmosphere. The living room is perfect for cozy evenings and comfortable seating, making it an ideal spot for relaxation and entertainment. The kitchen is a chef’s delight, featuring modern appliances, ample counter space, and a center island for meal preparation. Whether you’re hosting a dinner party or enjoying a casual breakfast, this kitchen has everything you need. The house offers four generous bedrooms, including a luxurious master suite. The master
Be notified of upcoming
Open Houses for this property
Description
Welcome to your dream home in the heart of New Braunfels, Texas! This beautifully designed house 1.5 story house is perfectly situated, offering the ultimate convenience of being close to everything. From shopping and dining to outdoor adventures and cultural attractions, this location has it all. As you step into the house, you'll be greeted by an inviting foyer that leads into a spacious open-concept living area. The high ceilings and large windows allow an abundance of natural light to fill the space, creating a warm and welcoming atmosphere. The living room is perfect for cozy evenings and comfortable seating, making it an ideal spot for relaxation and entertainment. The kitchen is a chef's delight, featuring modern appliances, ample counter space, and a center island for meal preparation. Whether you're hosting a dinner party or enjoying a casual breakfast, this kitchen has everything you need. The house offers four generous bedrooms, including a luxurious master suite. The master
HEATHER GLEN PHASE 2, BLOCK 5, LOT 14
2,705 Sqft251 (m²)./Appraisal District
Exterior
Brick, Cement Board, Other
Public Sewer, Public Water
Interior
Primary Bath: Separate Shower
En-Suite Bath,Primary Bed - 1st Floor,Walk-In Closet
Central Gas, Other Heating
Refrigerator, Washer Connections
Fire/Smoke Alarm, High Ceiling, Island Kitchen
Lot Information
0 Sqft.
0 (m²)./Appraisal District
If you like this property and are also considering selling your current home now, you may find out how. Request your home selling analysis report featuring Recently Sold, Market Analysis, Home Valuations, and Market Update.
Start Selling your Home
Information source
LERA MLS
Source last updated Jul 13, 2026 at 11:47 PM
Listing last updated Jul 06, 2026 at 12:30 AM
View website →
Check out assigned and nearby schools along with their detailed ratings and essential information to help you make informed decisions.
Assigned schools
View nearby schools 
Notice & Disclaimer
School information is computer generated and may not be accurate or current. Buyer must independently verify and confirm enrollment. Please contact the school district to determine the schools to which this property is zoned.
Copyright© 2026 , HOUSTON REALTORS® INFORMATION SERVICE, INC. All Rights Reserved. Data Not Verified/Guaranteed by MLS








 Currency converter








 Share
Share


 Erase note
 You currently have no custom folders