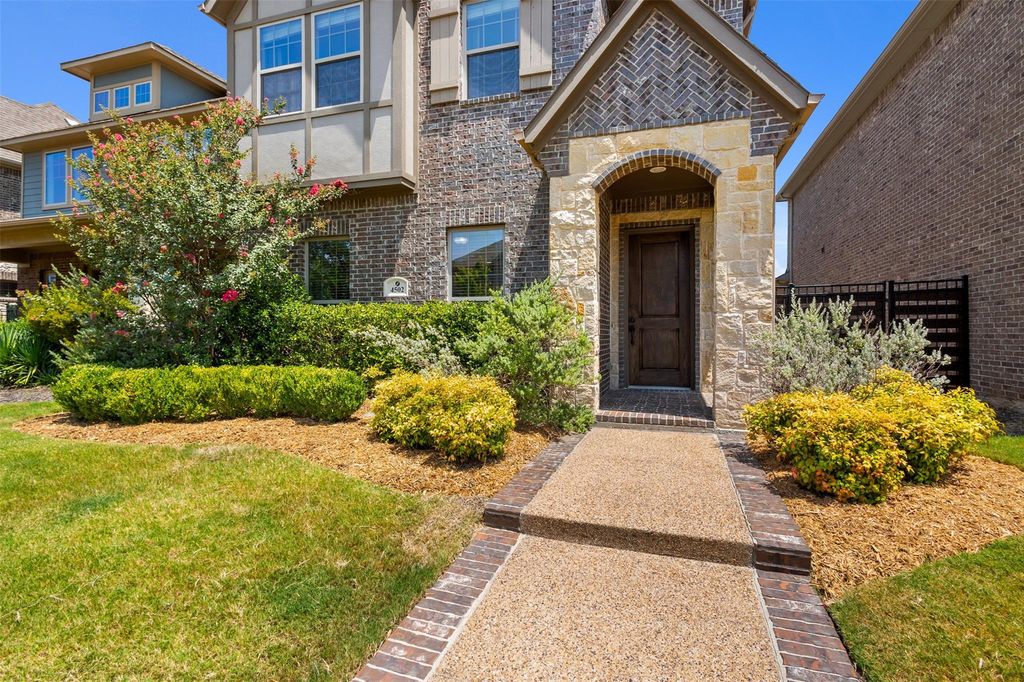
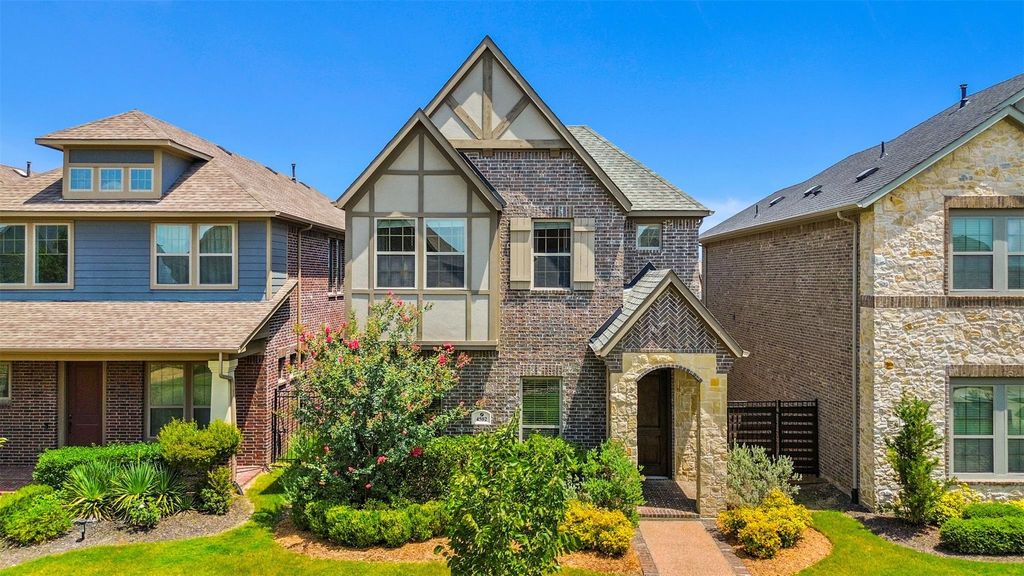
4502 Spanish Indigo Ln is listed for sale at $ 499,000. The Residential - Single Family property has 3 bedrooms, 2 Full Bathrooms, 1 Half Bathroom, 2263 square feet and was built in 2018. The lot size is 0.081 Acres. BRWelcome to highly sought-after Viridian Village in Arlington, where resort-style living meets everyday convenience. This beautifully maintained home offers 3 spacious bedrooms, 2 full bathrooms, and 1 half bath, along with two generous living areas—one downstairs for entertaining and relaxing, and a second upstairs that is perfect for a game room, media room, or additional family space.
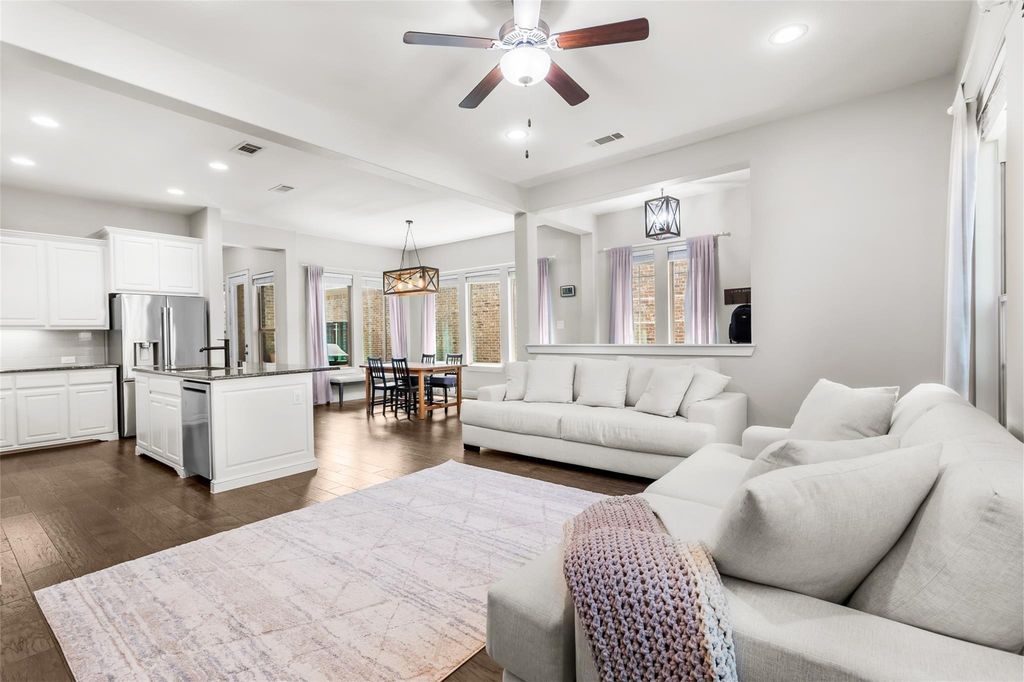
Designed with both style and function in mind, the home features rich wood flooring, abundant natural light, and an open-concept layout centered around a large kitchen island that flows seamlessly into the dining and living areas. The kitchen is ideal for gathering with family and friends while staying connected to the heart of the home.
The private primary suite is a true retreat, offering separate his-and-hers walk-in closets and a spacious bath. Additional highlights include a mud room, oversized garage, covered patio, and thoughtfully designed storage throughout.
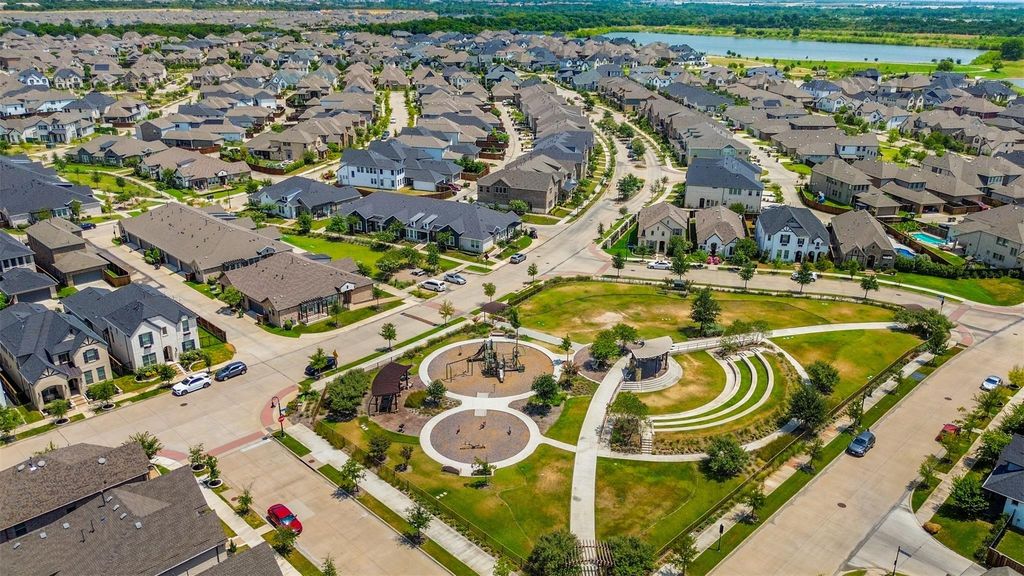
Enjoy the exceptional lifestyle that Viridian is known for, with multiple community pools, tennis courts, and miles of scenic walking and biking trails just steps from your door. Even better, the HOA covers front and backyard maintenance, allowing for low-maintenance living while providing full access to the community’s outstanding amenities.
This is a rare opportunity to own a move-in-ready home in one of Arlington’s premier master-planned communities, offering luxury, convenience, and an unbeatable lifestyle.
Welcome to highly sought-after Viridian Village in Arlington, where resort-style living meets everyday convenience. This beautifully maintained home offers 3 spacious bedrooms, 2 full bathrooms, and 1 half bath, along with two generous living areas—one downstairs for entertaining and relaxing, and a second upstairs that is perfect for a game room, media room, or additional family space.
Designed with both style and function in mind, the home features rich wood flooring, abundant natural light, and an open-concept layout centered around a large kitchen island that flows seamlessly into the dining and living areas. The kitchen is ideal for gathering with family and friends while staying connected to the heart of the home.
The private primary suite is a true retreat, offering separate his-and-hers walk-in closets and a spacious bath. Additional highlights include a mud room, oversized garage, covered patio, and thoughtfully designed storage throughout.
Enjoy the exceptional lifestyle that Viridian is known for, with multiple community pools, tennis courts, and miles of scenic walking and biking trails just steps from your door. Even better, the HOA covers front and backyard maintenance, allowing for low-maintenance living while providing full access to the community’s outstanding amenities.
This is a rare opportunity to own a move-in-ready home in one of Arlington’s premier master-planned communities, offering luxury, convenience, and an unbeatable lifestyle.
Cable TV Available, Decorative Lighting, Eat-in Kitchen, Granite Counters, High Speed Internet Available, Kitchen Island, Open Floorplan, Walk-In Closet(s)
Extra details you may need to know
Dwelling Type
Single Detached
Exterior
Private Pool
No
Exterior Type
Brick
Parking
Alley Access, Garage Door Opener, Garage Faces Rear
Disclaimer: Lot configuration and dimensions are estimates, not based on personal knowledge and come from a third party (Digital Map Products); therefore, you should not rely on the estimates and perform independent confirmation as to their accuracy
Ready to Sell your Home?
Request a complimentary home selling analysis featuring recently sold properties, market trends, home valuations and a personalized market update.
School information is computer generated and may not be accurate or current. Buyer must independently verify and confirm enrollment. Please contact the school district to determine the schools to which this property is zoned.













 Just listed
 Currency converter








 Share
Share


 Erase note
 You currently have no custom folders